This beautiful home on the corner lot of a secluded cul-de-sac has only had one owner! When you walk through you'll notice that this home "lives" really nicely. The main floor space has been opened so the remodeled kitchen and dining room flow directly into the great room and out to the large covered deck! Downstairs you'll find a full entertainment area with a large kitchenette/wet bar! Also downstairs is a large workout area which could also serve as a guest room. Upstairs has a loft area plus three bedrooms including a huge master suite! The yard is fully landscaped and low maintenance. Locationally hard to beat, with E-470 and all the amenities at Southlands just a couple of minutes away! Plus the trip to DIA is one of the easiest you'll find! The roof, exterior paint, furnace and upstairs carpet are all new in 2023! Both TV's and associated equipment: treadmill and elliptical; washer/dryer; garage and downstairs fridges and microwave are all being offered with the sale!
Sold for $680,000
$680,000
5685 S Zante Way, Aurora, CO 80015
3beds
3,582sqft
Single Family Residence
Built in 2003
7,405 Square Feet Lot
$653,600 Zestimate®
$190/sqft
$3,489 Estimated rent
Home value
$653,600
$621,000 - $686,000
$3,489/mo
Zestimate® history
Owner options
List your home for rent
$3,489/mo
Rent Zestimate®
Find your next renter with Zillow Rental Manager. Plus, with online applications, you can quickly screen prospective tenants – for free.
$3,489/mo
Rent Zestimate®
Refinance and save
$3,229/mo
Est. payment
Refinancing to a lower rate could help reduce your monthly payments and save thousands over the life of the loan.
$3,229/mo
Est. payment
Explore your selling options
Work with a Zillow partner agent
Leverage their expertise and Zillow's premium Showcase listings to get your home seen by more buyers.
Get startedList with your own agent
Get your home in front of millions of buyers by listing it on Zillow.
Learn how to do itSell it yourself
Take full control of how buyers see your home on Zillow by listing For Sale by Owner (FSBO).
List your homeWhat's special
Fully landscapedExterior paintLarge workout areaUpstairs carpetRemodeled kitchenDining roomLarge covered deck
Zillow last checked:
Listing updated:
Listed by:
Andy Richardson 720-979-7312,
Your Castle Real Estate Inc
Bought with:
Natalya Kaufman, 100069608
Brokers Guild Real Estate
Source: REcolorado as distributed by MLS GRID,MLS#: 4051434
Facts & features
Interior
Bedrooms & bathrooms
- Bedrooms: 3
- Bathrooms: 4
- Full bathrooms: 1
- 3/4 bathrooms: 1
- 1/2 bathrooms: 2
- Main level bathrooms: 1
Primary bedroom
- Description: Huge Master Bedroom! New Carpet!
- Level: Upper
- Area: 252 Square Feet
- Dimensions: 18 x 14
Bedroom
- Description: Walk-In Closet. New Carpet!
- Level: Upper
- Area: 171.5 Square Feet
- Dimensions: 14 x 12.25
Bedroom
- Description: New Carpet!
- Level: Upper
- Area: 125.56 Square Feet
- Dimensions: 12.25 x 10.25
Primary bathroom
- Description: Tile.
- Level: Upper
- Area: 95 Square Feet
- Dimensions: 10 x 9.5
Bathroom
- Description: Tile.
- Level: Main
Bathroom
- Description: Tile.
- Level: Upper
Bathroom
- Level: Basement
Bonus room
- Description: Use As Office, Craft Room Or?! Connects To Great Room And Half Bath. Carpet.
- Level: Main
- Area: 127.5 Square Feet
- Dimensions: 12.75 x 10
Dining room
- Description: Huge Space For Large Table Or Add A Cutting Block! Engineered Hardwood.
- Level: Main
- Area: 196 Square Feet
- Dimensions: 16 x 12.25
Exercise room
- Description: Workout Area Or Large Bedroom. Vinyl And Rubber Mats.
- Level: Basement
- Area: 315 Square Feet
- Dimensions: 28 x 11.25
Family room
- Description: Great Entertaining Space With Kitchen And Tv! Carpet And Tile.
- Level: Basement
- Area: 518 Square Feet
- Dimensions: 28 x 18.5
Great room
- Description: Tv Room! Connects To The Kitchen And Deck. Carpet
- Level: Main
- Area: 229.5 Square Feet
- Dimensions: 17 x 13.5
Kitchen
- Description: Updated! Connects To Great Room And Deck. Engineered Hardwood.
- Level: Main
- Area: 269.5 Square Feet
- Dimensions: 22 x 12.25
Laundry
- Description: Tile.
- Level: Main
Loft
- Description: New Carpet!
- Level: Upper
- Area: 89.25 Square Feet
- Dimensions: 10.5 x 8.5
Mud room
- Description: Great Little Coat And Boot Nook! Tile.
- Level: Main
Heating
- Forced Air
Cooling
- Central Air
Appliances
- Included: Bar Fridge, Dishwasher, Disposal, Dryer, Microwave, Range, Refrigerator, Tankless Water Heater, Washer
Features
- Ceiling Fan(s), Granite Counters, Kitchen Island, Open Floorplan, Smoke Free, Walk-In Closet(s), Wet Bar
- Flooring: Carpet, Tile, Wood
- Windows: Bay Window(s), Double Pane Windows, Window Coverings
- Basement: Bath/Stubbed,Finished,Full,Sump Pump
- Common walls with other units/homes: No Common Walls
Interior area
- Total structure area: 3,582
- Total interior livable area: 3,582 sqft
- Finished area above ground: 2,412
- Finished area below ground: 950
Property
Parking
- Total spaces: 3
- Parking features: Garage - Attached
- Attached garage spaces: 3
Features
- Levels: Two
- Stories: 2
- Patio & porch: Covered, Deck
- Fencing: Full
Lot
- Size: 7,405 Square Feet
- Features: Corner Lot, Cul-De-Sac, Landscaped, Level, Sprinklers In Front, Sprinklers In Rear
Details
- Parcel number: 034026533
- Special conditions: Standard
Construction
Type & style
- Home type: SingleFamily
- Architectural style: Contemporary
- Property subtype: Single Family Residence
Materials
- Frame, Wood Siding
- Foundation: Slab
- Roof: Composition
Condition
- Updated/Remodeled
- Year built: 2003
Utilities & green energy
- Sewer: Public Sewer
- Water: Public
Green energy
- Energy efficient items: Water Heater
Community & HOA
Community
- Subdivision: Saddle Rock Ridge
HOA
- Has HOA: Yes
- HOA fee: $60 monthly
- HOA name: Saddle Rock Ridge
- HOA phone: 303-369-1800
Location
- Region: Aurora
Financial & listing details
- Price per square foot: $190/sqft
- Tax assessed value: $700,400
- Annual tax amount: $3,843
- Date on market: 1/12/2024
- Listing terms: Cash,Conventional,FHA,VA Loan
- Exclusions: None
- Ownership: Individual
- Road surface type: Paved
Price history
| Date | Event | Price |
|---|---|---|
| 2/7/2024 | Sold | $680,000+0.7%$190/sqft |
Source:  REcolorado as distributed by MLS GRID #4051434 Report a problem REcolorado as distributed by MLS GRID #4051434 Report a problem | ||
| 1/14/2024 | Pending sale | $675,000$188/sqft |
Source: REcolorado as distributed by MLS GRID #4051434 Report a problem | ||
| 1/12/2024 | Listed for sale | $675,000+138.5%$188/sqft |
Source: REcolorado as distributed by MLS GRID #4051434 Report a problem | ||
| 2/24/2004 | Sold | $282,961$79/sqft |
Source: Public Record Report a problem | ||
Public tax history
| Year | Property taxes | Tax assessment |
|---|---|---|
| 2025 | $4,795 +11.3% | $43,775 +5.1% |
| 2024 | $4,309 +12.1% | $41,647 -9% |
| 2023 | $3,843 -0.7% | $45,772 +37.7% |
| 2022 | $3,872 | $33,235 -2.8% |
| 2021 | -- | $34,191 +2.4% |
| 2020 | $3,806 +3.9% | $33,377 |
| 2019 | $3,665 | -- |
| 2018 | $3,665 +1.5% | $30,125 |
| 2017 | $3,612 | $30,125 +11.6% |
| 2016 | -- | $26,992 |
| 2015 | -- | $26,992 +24.7% |
| 2014 | $3,289 +14.7% | $21,643 +2.8% |
| 2013 | $2,867 | $21,060 |
| 2012 | -- | $21,060 |
| 2011 | $2,814 +3% | $21,060 -6.6% |
| 2010 | $2,732 -4.9% | $22,560 |
| 2009 | $2,873 | $22,560 -4.5% |
| 2008 | -- | $23,633 -0.2% |
| 2007 | -- | $23,673 +3.4% |
| 2006 | -- | $22,893 |
| 2005 | -- | $22,893 +246.3% |
| 2002 | $774 +142.2% | $6,610 +160.2% |
| 2001 | $320 | $2,540 |
Find assessor info on the county website
Neighborhood: 80015
Nearby homes
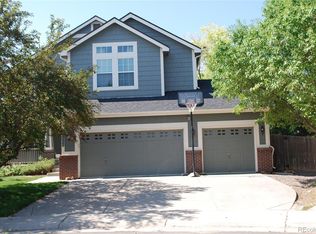
- $625,0005 bd5 ba3.4k sqft5675 S Zante Way, Aurora, CO 80015Sold
- $493,2003 bd3 ba1.3k sqft23291 E Dorado Ave, Aurora, CO 80015Off Market
- $475,1003 bd3 ba1.3k sqft23281 E Dorado Ave, Aurora, CO 80015Off Market
- $494,6003 bd3 ba1.5k sqft23271 E Dorado Ave, Aurora, CO 80015Off Market
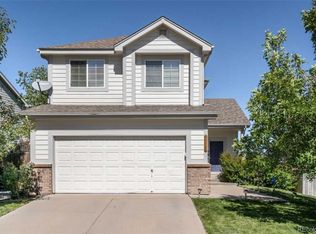
- $638,0005 bd3 ba2.6k sqft5665 S Zante Way, Aurora, CO 80015Off Market
- $514,2003 bd3 ba2.3k sqft5686 S Zante Way, Aurora, CO 80015Off Market
- $536,3004 bd4 ba2.3k sqft5696 S Zante Way, Aurora, CO 80015Off Market
- $495,9004 bd3 ba2.3k sqft5676 S Zante Way, Aurora, CO 80015Off Market
Nearby schools
GreatSchools rating
- 6/10Canyon Creek Elementary SchoolGrades: PK-5Distance: 0.5 mi
- 4/10Thunder Ridge Middle SchoolGrades: 6-8Distance: 1.2 mi
- 8/10Cherokee Trail High SchoolGrades: 9-12Distance: 2.4 mi
Schools provided by the listing agent
- Elementary: Canyon Creek
- Middle: Thunder Ridge
- High: Cherokee Trail
- District: Cherry Creek 5
Source: REcolorado as distributed by MLS GRID. This data may not be complete. We recommend contacting the local school district to confirm school assignments for this home.
Get a cash offer in 3 minutes
Find out how much your home could sell for in as little as 3 minutes with a no-obligation cash offer.
Estimated market value
$653,600
Get a cash offer in 3 minutes
Find out how much your home could sell for in as little as 3 minutes with a no-obligation cash offer.
Estimated market value
$653,600
- Colorado
- Arapahoe County
- Aurora
- 80015
- 5685 S Zante Way
Nearby cities
Nearby neighborhoods
Nearby zip codes
Other Aurora Topics
