Custom Off-Grid Retreat with Views of Zion. Perched on 1.53 private acres in the towering pines of Navajo Lake Estates, this fully custom off-grid retreat offers rare craftsmanship, self-sufficiency, and breathtaking beauty. Surrounded by sweeping views of the Pink Cliffs, North Fork, and Zion National Park, this one-of-a-kind mountain escape blends adventure with refined comfort. Inside, Meganite countertops, travertine tile, hardwood flooring, and handcrafted aspen railings create a warm mountain aesthetic. Wildlife metal accents, custom showers, an upstairs jetted tub, a dramatic spiral staircase, and a stunning custom fireplace showcase exceptional design. Built for reliable off-grid living, the property features solar power, a backup 1200 KW Onan generator, 2,200 gallons of water storage, propane appliances, and central heating. The expansive heated lower-level garage includes laundry, refrigeration, workshop space, mechanical systems, and ample ATV storage, while an additional shipping container adds utility. Offered furnished with limited exclusions and including two adjoining half-acre lots, this extraordinary property delivers privacy, expansion potential, and unforgettable craftsmanship: a true legacy retreat.
For sale
Price cut: $20K (6/30)
$459,000
5675 W Mountain Lion Dr, Alton, UT 84710
2beds
1,094sqft
:
Get pre-qualified$2,634/mo
Single Family Residence
Built in 2007
1.53 Acres Lot
$446,800 Zestimate®
$420/sqft
$-- HOA
What's special
Handcrafted aspen railingsTwo adjoining half-acre lotsDramatic spiral staircaseStunning custom fireplaceExpansive heated lower-level garageWildlife metal accentsHardwood flooring
- 76 days |
- 379 |
- 33 |
Zillow last checked:
Listing updated:
Listed by:
Brian Barsness (435)690-9727,
Trophy Real Estate
Source: Duck Creek MLS Utah,MLS#: 2808966
Facts & features
Interior
Bedrooms & bathrooms
- Bedrooms: 2
- Bathrooms: 2
- Full bathrooms: 2
Heating
- Fireplace(s), Forced Air/Central, Gas Log, Propane
Appliances
- Included: Freezer, Disposal, Microwave, Refrigerator, Washer/Dryer, Water Heater- Propane, Oven/Range- Propane
- Laundry: Washer Hookup
Features
- Ceiling Fan(s), Vaulted Ceiling(s)
- Flooring: Hardwood, Carpet, Stone
- Windows: Window Coverings
- Has basement: Yes
- Has fireplace: Yes
- Fireplace features: Gas, Wood Burning
Interior area
- Total structure area: 1,094
- Total interior livable area: 1,094 sqft
Property
Parking
- Total spaces: 1
- Parking features: Attached, Heated Garage, Shelves, RV/Trailer Parking Allowed
- Attached garage spaces: 1
Features
- Levels: 2 story + basement
- Stories: 2
- Patio & porch: Covered, Deck(s) Uncovered
- Fencing: Partial
- Has view: Yes
- View description: Mountain(s), Valley
Lot
- Size: 1.53 Acres
- Dimensions: 330' x 210' x 330' x 210'
- Features: Landscape- Partial, Trees, Timber
Details
- Additional structures: Shed(s), Work Shop
- Parcel number: N3C12, N3C213
- Zoning description: Residential
- Other equipment: Satellite Dish
Construction
Type & style
- Home type: SingleFamily
- Architectural style: Cabin
- Property subtype: Single Family Residence
Materials
- Half Log
- Foundation: Permanent, Stem Wall
- Roof: Metal
Condition
- Year built: 2007
Utilities & green energy
- Electric: Generator, Power: Line Not Available, 220 Volts
- Gas: Propane: Plumbed, Propane: Available, Propane: Hooked-up
- Sewer: Septic: Has Permit, Septic Tank
- Water: See Remarks
- Utilities for property: Legal Access: Yes, Sewer Not Available, Natural Gas Not Available
Community & HOA
Community
- Subdivision: Navajo Lake Estates
Location
- Region: Alton
Financial & listing details
- Price per square foot: $420/sqft
- Annual tax amount: $2,752
- Date on market: 5/14/2026
Estimated market value
$446,800
$424,000 - $469,000
$1,469/mo
Price history
| Date | Event | Price |
|---|---|---|
| 6/30/2026 | Price change | $459,000-4.2%$420/sqft |
Source: Duck Creek MLS Utah #2808966 Report a problem | ||
| 5/14/2026 | Listed for sale | $479,000-12.9%$438/sqft |
Source: Duck Creek MLS Utah #2808966 Report a problem | ||
| 9/3/2025 | Listing removed | $550,000$503/sqft |
Source: Duck Creek MLS Utah #2808562 Report a problem | ||
| 7/12/2025 | Price change | $550,000-1.6%$503/sqft |
Source: Duck Creek MLS Utah #2808562 Report a problem | ||
| 5/20/2025 | Listed for sale | $559,000$511/sqft |
Source: Duck Creek MLS Utah #2808562 Report a problem | ||
| 8/23/2024 | Listing removed | $559,000-3%$511/sqft |
Source: Duck Creek MLS Utah #2808201 Report a problem | ||
| 6/28/2024 | Listed for sale | $576,000-12.6%$527/sqft |
Source: Duck Creek MLS Utah #2808201 Report a problem | ||
| 12/2/2023 | Listing removed | -- |
Source: Duck Creek MLS Utah #2807926 Report a problem | ||
| 10/18/2023 | Listed for sale | $659,000$602/sqft |
Source: Duck Creek MLS Utah #2807926 Report a problem | ||
Public tax history
Tax history is unavailable.
Monthly payment
Est. payment
Payment breakdown
Explore the cost of this home by adjusting the details. Changes won't be saved.Climate risks
Neighborhood: 84710
Getting around
0 / 100
Car-DependentNearby schools
GreatSchools rating
- 7/10Valley SchoolGrades: K-6Distance: 18.7 mi
- 8/10Valley High SchoolGrades: 7-12Distance: 18.4 mi
Schools provided by the listing agent
- Elementary: Valley
- High: Valley
Source: Duck Creek MLS Utah. This data may not be complete. We recommend contacting the local school district to confirm school assignments for this home.
- $259,800-- bd2 ba-- sqft5675 W Mountain Lion Dr, Kanab, UT 84710Off Market
- $24,602-- bd-- ba-- sqft5685 W Mountain Lion Dr, Kanab, UT 84710Off Market
- $24,602-- bd-- ba-- sqft5655 W Mountain Lion Dr, Kanab, UT 84710Off Market
- $24,602-- bd-- ba-- sqft5750 W Berry Loop, Kanab, UT 84710Off Market
- $24,602-- bd-- ba-- sqft5705 W Mountain Lion Dr, Kanab, UT 84710Off Market
- $21,623-- bd-- ba-- sqftW Mountain Lion Dr, Kanab, UT 84741Off Market
- $24,602-- bd-- ba-- sqft5635 W Mountain Lion Dr, Kanab, UT 84710Off Market
- $37,424-- bd-- ba-- sqft5680 W Mountain Lion Dr, Alton, UT 84710Off Market
A local agent can set up tours, give advice and negotiate with sellers.
A local lender can help you make sure your offer is ready when you are.
Similar homes
- $485,0002 bd3 ba1k sqft1415 E Mirror Dr, Kanab, UT 84710For Sale
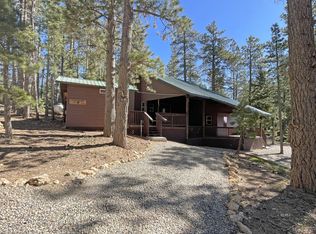 MLS ID #2808725, Virginia Valcourt, Trophy Real Estate. Duck Creek MLS Utah
 - $449,9002 bd2 ba1.3k sqft520 E Forest Dr, Alton, UT 84710For Sale
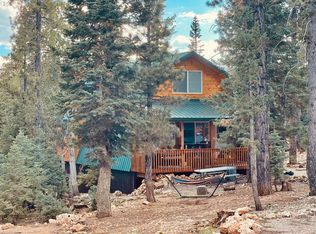 MLS ID #2808936, Virginia Valcourt, Trophy Real Estate. Duck Creek MLS Utah
 - $445,0002 bd2 ba1k sqft1335 E Bonanza Rd, Alton, UT 84710For Sale
 MLS ID #2808828, Virginia Valcourt, Trophy Real Estate. Duck Creek MLS Utah
 - $464,7503 bd2 ba1.3k sqft1415 E Woodchuck Rd, Alton, UT 84710For Sale
 MLS ID #2809042, Brett Barsness, Trophy Real Estate. Duck Creek MLS Utah
 - $540,0003 bd2 ba1.2k sqft1730-1740 E Gulf Stream Dr, Alton, UT 84710For SaleMLS ID #2808944, Krista J Garmon, Duck Creek Realty. Duck Creek MLS Utah
- $489,9003 bd2 ba1.5k sqft3190 N Henry Rd, Alton, UT 84710For SaleMLS ID #2808724, Katherine Gray, Duck Creek Realty. Duck Creek MLS Utah
- $439,0003 bd2 ba1.2k sqft450 E Quaking Aspen Dr, Duck Creek Village, UT 84762For SaleMLS ID #2808836, Rachel Laub, Pine Time Properties. Duck Creek MLS Utah
- $565,0002 bd3 ba1.5k sqft1620/1605 E Centurion Cir, Alton, UT 84710For SaleMLS ID #26-268794, Crystal K Lawrence Rock, J & E PROPERTY MANAGEMENT & SALES LLC (DUCK CREEK). WCBR
- $408,0003 bd1 ba800 sqft305 E Quaking Aspen Dr, Kanab, UT 84710For SaleMLS ID #26-273932, Tracee Jeffs, ERA REALTY CENTER MTN MAN. WCBR
- $430,0001 bd2 ba1.2k sqft420 E Whispering Pines Dr, Duck Creek Village, UT 84762For SaleMLS ID #2809043, Michael Kenner, Duck Creek Realty. Duck Creek MLS Utah
- $290,0002 bd2 ba1.4k sqft6240 N Fork Rd, Duck Creek Village, UT 84762For SaleMLS ID #26-271532, Nikohle Humphries, ERA REALTY CENTER MTN MAN. WCBR
- $562,0004 bd3 ba1.5k sqft795 E Cedar Mountain Dr, Alton, UT 84710For SaleMLS ID #2808970, Brian Barsness, Trophy Real Estate. Duck Creek MLS Utah
- $499,5003 bd3 ba1.6k sqft4700 N Kosherm Way, Kanab, UT 84710For SaleMLS ID #1409360, Stacey Rhoades, Red Rock Real Estate (Kanab). Kanab Utah MLS
- $425,0002 bd2 ba1.2k sqft65 N Pinetree Trl, Duck Creek Village, UT 84762For SaleMLS ID #2809023, Cathy Barsness, Trophy Real Estate. Duck Creek MLS Utah
- $497,0002 bd2 ba1.3k sqft40 N Apollo, Duck Creek Village, UT 84762For SaleMLS ID #2808991, Krista J Garmon, Duck Creek Realty. Duck Creek MLS Utah
- $497,0002 bd2 ba1.3k sqft40 N Apollo Trl, Kanab, UT 84741For SaleMLS ID #116441, Krista Garmon. ICBOR
- $675,0002 bd2 ba1.6k sqft95 E Rim Rd, Alton, UT 84710For SaleMLS ID #26-272593, ALONZO ASHWORTH, Coldwell Banker Majestic Mtn R. WCBR
- $499,0002 bd2 ba1.2k sqft3320 E Rock Chuck Rd, Duck Creek Village, UT 84762For SaleMLS ID #26-273516, KELLI FLEMING, RED ROCK REAL ESTATE. WCBR
- $408,0003 bd1 ba1.2k sqft305 E Quaking Aspen Dr, Duck Creek Village, UT 84762For SaleMLS ID #2809066, Tracee Jeffs, ERA Realty Center - Mountain Man. Duck Creek MLS Utah
- $369,0002 bd1 ba1k sqft885 N Spruce Dr, Alton, UT 84710For SaleMLS ID #26-267812, Tracee Jeffs, ERA REALTY CENTER MTN MAN. WCBR
