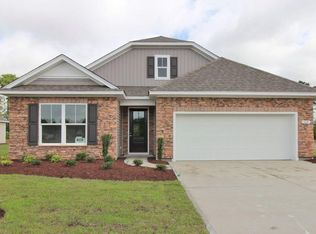
Dover floor plan with 3 bedrooms and an office, 2 car garage and huge covered porch! Laminate flooring in main living areas, tile in wet areas, and carpet in bedrooms. Kitchen has cream cabinets, glass tile backsplash, granite, stainless steel appliances, pendant lights. Other features include a door from the owner's closet to the laundry room, a 5' shower in owners bathroom, and natural gas cooking, heat and tankless hot water heater.
This property is off market, which means it's not currently listed for sale or rent on Zillow. This may be different from what's available on other websites or public sources.