Skip main navigation
Sold for $3,600,000
  • Listed by: First Team Real Estate • Beau Beardslee • Contact: 949-389-0004
    Bought with: Coldwell Banker Realty
    $3,600,000

    5676 Ocean Terrace Dr, Huntington Beach, CA 92648

    5beds
    3,364sqft
    Single Family Residence
    Built in 2001
    4,850 Square Feet Lot
    $3,626,900 Zestimate®
    $1,070/sqft
    $7,804 Estimated rent

    Home value

    $3,626,900

    $3.34M - $3.95M

    $7,804/mo

    Zestimate® history
    Loading
    Loading...

    Owner options

    List your home for rent

    $7,804/mo

    Rent Zestimate®

    Find your next renter with Zillow Rental Manager. Plus, with online applications, you can quickly screen prospective tenants – for free.

    Learn more

    $7,804/mo

    Rent Zestimate®

    Refinance and save

    $22,940/mo

    Est. payment

    Refinancing to a lower rate could help reduce your monthly payments and save thousands over the life of the loan.

    See today's rates

    $22,940/mo

    Est. payment

    Explore your selling options

    Work with a Zillow partner agent

    Leverage their expertise and Zillow's premium Showcase listings to get your home seen by more buyers.

    Get started

    List with your own agent

    Get your home in front of millions of buyers by listing it on Zillow.

    Learn how to do it

    Sell it yourself

    Take full control of how buyers see your home on Zillow by listing For Sale by Owner (FSBO).

    List your home

    What's special

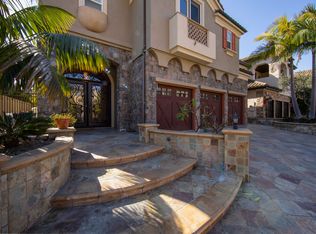
    Just steps from the sand is this exquisite designer perfect residence situated in the exclusive coastal enclave of Ocean Colony which features enviable ocean close proximity, 24 guard gated security and is host to just over 50 total homes that don’t come up for sale often. Starting with great curb appeal, including mature landscaped stone planters, a custom stone mosaic driveway and updated garage doors and lighting, enter to a light and bright inviting foyer which leads directly into a statement formal living room. Tumbled travertine tile continues throughout the living areas and with large windows, beam ceilings and a captivating chandelier the formal living room sets the tone. Next are the stunning formal dining room, which also has beam ceilings and an alluring designer paint finish that has to be seen, and across the hall is a custom walk-in 500+ bottle wine cellar. Beyond is the entertainer’s family room and kitchen great room which has great light and views from large windows out to the pool & spa deck and French doors which allow for great indoor/outdoor coastal living. With an abundance of prep and storage space, including a large center island, the kitchen features great light from a large window, recessed and under cabinet lights, a walk-in pantry, quartz counters, professional grade stainless steel appliances including a built-in SubZero refrigerator, stacked dual ovens and an oversized commercial range that includes a third oven all by Viking, a dual drawer dishwasher, a farm sink and a convenient wine/beverages refrigerator abuts the eat-in casual dining space. Adjacent is the spacious family room which has great light from pool view windows and a corner fireplace. A first-floor guest bedroom/office, an eye-catching remodeled guest bath & a laundry room complete the lower level. Upstairs the primary suite is expansive & features a spa-like dual vanity ensuite with a soaking tub, step in shower, walk-in closet and privacy water closet door. A bonus room, currently a home gym, has a large front facing balcony and a second dedicated ensuite bedroom & two bedrooms that share a Jack & Jill bath complete the upper level. Out back is a must see all stone custom pool & spa deck with a new BBQ bar & room for multiple seating areas. With Venetian plaster walls, crown molding, recessed lighting & countless other upgrades, this home is just steps from the beach and is convenient to great schools everything living in Surf City has to offer. WELCOME HOME!

    Zillow last checked:

    Listing updated:

    Listed by:

    Beau Beardslee DRE #01940693 949-702-7752,

    First Team Real Estate,

    Cotter Tillemans DRE #02119176,

    First Team Real Estate

    Bought with:

    Brian Kamenca, DRE #00858860

    Coldwell Banker Realty

    Source: CRMLS,MLS#: OC25022963MLS LogoOriginating MLS: California Regional MLS

    Facts & features

    Interior

    Bedrooms & bathrooms
    • Bedrooms: 5
    • Bathrooms: 4
    • Full bathrooms: 3
    • 1/2 bathrooms: 1
    • Main level bathrooms: 1
    Rooms
    • Room types: Bathroom, Bonus Room, Bedroom, Entry/Foyer, Family Room, Foyer, Great Room, Kitchen, Laundry, Living Room, Primary Bathroom, Primary Bedroom, Office, Other, Pantry, Dining Room
    Bedroom
    • Features: All Bedrooms Up
    Bathroom
    • Features: Bathroom Exhaust Fan, Bathtub, Closet, Dual Sinks, Enclosed Toilet, Granite Counters, Hollywood Bath, Stone Counters, Remodeled, Soaking Tub
    Bathroom
    • Features: Jack and Jill Bath
    Kitchen
    • Features: Kitchen Island, Kitchen/Family Room Combo, Quartz Counters, Stone Counters, Remodeled, Updated Kitchen, Walk-In Pantry
    Heating
    • Central, Natural Gas
    Cooling
    • Central Air, Electric
    Appliances
    • Included: 6 Burner Stove, Convection Oven, Double Oven, Dishwasher, Freezer, Disposal, Gas Oven, Gas Range, Microwave, Refrigerator, Range Hood, Vented Exhaust Fan, Water To Refrigerator
    • Laundry: Inside, Laundry Room
    Features
    • Beamed Ceilings, Built-in Features, Breakfast Area, Crown Molding, Cathedral Ceiling(s), Separate/Formal Dining Room, High Ceilings, Open Floorplan, Pantry, Quartz Counters, Stone Counters, Recessed Lighting, Tile Counters, Unfurnished, Wood Product Walls, Wired for Sound, All Bedrooms Up, Bedroom on Main Level, Entrance Foyer, Instant Hot Water, Jack and Jill Bath
    • Flooring: Stone, Tile, Wood
    • Doors: French Doors
    • Windows: Custom Covering(s), Screens
    • Has fireplace: Yes
    • Fireplace features: Family Room, Gas, Living Room
    • Common walls with other units/homes: No Common Walls
    Interior area
    • Total interior livable area: 3,364 sqft

    Property

    Parking
    • Total spaces: 6
    • Parking features: Door-Multi, Direct Access, Driveway, Garage Faces Front, Garage, Garage Door Opener, Paved
    • Attached garage spaces: 3
    • Uncovered spaces: 3
    Accessibility
    • Accessibility features: None
    Features
    • Levels: Two
    • Stories: 2
    • Entry location: 1
    • Patio & porch: Deck, Front Porch, Patio, Porch, Stone
    • Exterior features: Lighting
    • Has private pool: Yes
    • Pool features: Heated, In Ground, Private
    • Has spa: Yes
    • Spa features: Heated, In Ground, Private
    • Fencing: Stucco Wall,Wrought Iron
    • Has view: Yes
    • View description: None
    • Waterfront features: Ocean Side Of Freeway
    Lot
    • Size: 4,850 Square Feet
    • Features: Back Yard, Corners Marked, Front Yard, Sprinklers In Rear, Sprinklers In Front, Landscaped, Near Public Transit, Paved, Secluded, Yard
    Details
    • Parcel number: 02356149
    • Special conditions: Standard

    Construction

    Type & style
    • Home type: SingleFamily
    • Architectural style: Spanish,Patio Home
    • Property subtype: Single Family Residence
    Materials
    • Frame, Stone, Stucco
    • Foundation: Slab
    • Roof: Spanish Tile
    Condition
    • Updated/Remodeled,Turnkey
    • New construction: No
    • Year built: 2001

    Utilities & green energy

    • Electric: Standard
    • Sewer: Public Sewer, Sewer Tap Paid
    • Water: Public
    • Utilities for property: Cable Available, Cable Connected, Electricity Available, Electricity Connected, Natural Gas Available, Natural Gas Connected, Phone Available, Phone Connected, Sewer Available, Sewer Connected, Water Available, Water Connected

    Community & HOA

    Community
    • Features: Curbs, Gutter(s), Storm Drain(s), Street Lights, Suburban, Sidewalks
    • Security: Carbon Monoxide Detector(s), Smoke Detector(s)
    • Subdivision: Ocean Colony (Ocnc)
    HOA
    • Has HOA: Yes
    • Amenities included: Controlled Access, Management, Guard
    • HOA fee: $480 monthly
    • HOA name: Orange Coast Garden Society
    • HOA phone: 949-225-0200
    Location
    • Region: Huntington Beach

    Financial & listing details

    • Price per square foot: $1,070/sqft
    • Tax assessed value: $3,060,000
    • Annual tax amount: $34,114
    • Date on market: 1/31/2025
    • Cumulative days on market: 5 days
    • Listing terms: Cash to New Loan
    • Road surface type: Paved

    Price history

    DateEventPrice
    3/12/2025Sold$3,600,000-5.3%$1,070/sqft
    Source: CRMLS #OC25022963 Report a problem
    2/24/2025Pending sale$3,800,000$1,130/sqft
    Source: CRMLS #OC25022963 Report a problem
    2/6/2025Contingent$3,800,000$1,130/sqft
    Source: CRMLS #OC25022963 Report a problem
    2/1/2025Listed for sale$3,800,000+26.7%$1,130/sqft
    Source: CRMLS #OC25022963 Report a problem
    10/20/2023Sold$3,000,000-4.8%$892/sqft
    Source: CRMLS #OC23165829 Report a problem
    10/10/2023Pending sale$3,150,000$936/sqft
    Source: CRMLS #OC23165829 Report a problem
    9/22/2023Contingent$3,150,000$936/sqft
    Source: CRMLS #OC23165829 Report a problem
    9/8/2023Listed for sale$3,150,000+90.9%$936/sqft
    Source: CRMLS #OC23165829 Report a problem
    10/8/2013Sold$1,650,000-5.7%$490/sqft
    Source: Public Record Report a problem
    7/31/2013Listed for sale$1,750,000+100.8%$520/sqft
    Source: First Team Real Estate #OC13150149 Report a problem
    4/11/2001Sold$871,500$259/sqft
    Source: Public Record Report a problem

    Public tax history

    YearProperty taxesTax assessment
    2025$34,114 +1.9%$3,060,000 +2%
    2024$33,468 +54.3%$3,000,000 +54.3%
    2023$21,689 +2.7%$1,944,129 +2%
    2022$21,123 +1.9%$1,906,009 +2%
    2021$20,727 +0.6%$1,868,637 +1%
    2020$20,595 $1,849,477 +2%
    2019$20,595 +1.2%$1,813,213 +2%
    2018$20,342 +2.9%$1,777,660 +2%
    2017$19,759 $1,742,804 +2%
    2016$19,759 +4.8%$1,708,632 +1.5%
    2015$18,862 +3.1%$1,682,967 +2%
    2014$18,295 $1,650,000 +49.7%
    2013-- $1,102,147 +2%
    2012-- $1,080,537 +2%
    2011-- $1,059,350 +0.8%
    2010-- $1,051,433 -0.2%
    2009-- $1,053,932 +2%
    2008-- $1,033,267 +2%
    2007-- $1,013,007 +2%
    2006-- $993,145 +2%
    2005-- $973,672 +2%
    2004-- $954,581 +1.9%
    2003-- $937,086 +5.4%
    2002-- $888,802 +109.7%
    2001$4,364 +192.7%$423,907 +203%
    2000$1,491 $139,916
    Find assessor info on the county website

    Neighborhood: 92648

    Nearby schools

    GreatSchools rating
    Schools provided by the listing agent
    • Elementary: Seacliff
    • Middle: Dwyer
    • High: Huntington Beach

    Source: CRMLS. This data may not be complete. We recommend contacting the local school district to confirm school assignments for this home.

    Get a cash offer in 3 minutes
    Find out how much your home could sell for in as little as 3 minutes with a no-obligation cash offer.
    Estimated market value
    $3,626,900
    Get a cash offer in 3 minutes
    Find out how much your home could sell for in as little as 3 minutes with a no-obligation cash offer.
    Estimated market value
    $3,626,900