Welcome to 5676 Utrecht Road, a spacious end-row townhome that combines comfort, functionality, and versatile living spaces in a convenient Baltimore location. With four generously sized bedrooms, multiple bathrooms, a finished basement, and inviting indoor and outdoor spaces, this residence offers plenty of room to fit a variety of lifestyles.
As you arrive, you'll appreciate the well-maintained front lawn that adds curb appeal and creates a welcoming first impression. Being an end-row home provides additional privacy and enhanced natural light throughout the property.
Step inside to discover a bright and inviting living area featuring rich wood flooring, neutral color tones, and abundant natural daylight. This welcoming space serves as the heart of the home, offering the perfect setting for relaxing evenings, entertaining guests, or spending quality time with family.
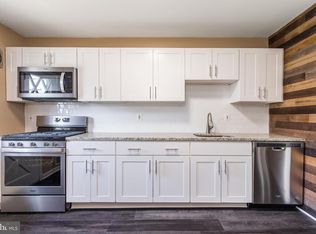
The kitchen is thoughtfully designed with durable luxury vinyl plank flooring and a full suite of stainless steel appliances, including a refrigerator, stove/oven, and microwave. A ceiling fan enhances comfort while ample workspace makes meal preparation easy and enjoyable. Adjacent to the kitchen, the separate dining area provides a dedicated space for family dinners, holiday gatherings, and everyday meals, complete with its own ceiling fan for added comfort.
Upstairs, you'll find four well-proportioned bedrooms, each featuring wood flooring, neutral finishes, abundant natural light, ceiling fans, and closets for convenient storage. These comfortable retreats provide flexibility for family members, guests, home office needs, or hobby spaces.
The home offers an impressive bathroom layout to accommodate busy households. The second-floor full bathroom includes a bathtub, vanity mirror, lavatory, and cabinet storage. An additional full bathroom features a walk-in shower, while another full bath includes a bathtub, lavatory, cabinet, and vanity mirror. A convenient main-level half bath adds functionality for guests and daily living.
The finished basement expands the home's living space and offers endless possibilities. Whether you envision a recreation room, media area, fitness space, or home office, this flexible level can easily adapt to your needs. A dedicated den within the basement provides even more versatility for work, study, or relaxation.
Outside, the fenced paved backyard creates a private outdoor retreat with minimal maintenance requirements. This space is ideal for outdoor seating, entertaining, gardening containers, or simply enjoying fresh air in your own enclosed outdoor setting.
5676 Utrecht Road offers the perfect balance of space, comfort, and convenience, making it an excellent opportunity for those seeking a home with room to grow and flexible living options.
Nearby Landmarks:
Herring Run Park
Morgan State University
Lake Montebello
Clifton Park
Belvedere Square
Convenient access to major commuter routes including US-1, I-95, and I-695
Rental License No.: RHR-2024-05284
In accordance with Baltimore County regulations, occupancy of this single-family home is limited to a maximum of 2 unrelated individuals. This requirement is mandated by local law and cannot be modified or waived.
Application Qualifications: Minimum monthly income 3 times the tenant's portion of the monthly rent, acceptable rental history, credit history (minimum score 625), and criminal history. All Bay Management Group Baltimore residents are automatically enrolled in the Resident Benefits Package (RBP) for $39.95/month, which includes renters insurance, credit building to help boost your credit score with timely rent payments, $1M Identity Protection, HVAC air filter delivery (for applicable properties), move-in concierge service making utility connection and home service setup a breeze during your move-in, our best-in-class resident rewards program, and much more! The Resident Benefits Package is a voluntary program and may be terminated at any time, for any reason, upon thirty (30)days' written notice. Tenants that do not upload their own renters' insurance to the Tenant portal 5 days prior to move in will be automatically included in the RBP and the renters insurance program. More details upon application.
COUNTY
Sold for $145,000
$145,000
5676 Utrecht Rd, Baltimore, MD 21206
4beds
1,184sqft
Townhouse
Built in ----
-- sqft lot
$288,100 Zestimate®
$122/sqft
$2,950 Estimated rent
Home value
$288,100
$268,000 - $308,000
$2,950/mo
Zestimate® history
Owner options
List your home for rent
$2,950/mo
Rent Zestimate®
Find your next renter with Zillow Rental Manager. Plus, with online applications, you can quickly screen prospective tenants – for free.
$2,950/mo
Rent Zestimate®
Refinance and save
$961/mo
Est. payment
Refinancing to a lower rate could help reduce your monthly payments and save thousands over the life of the loan.
$961/mo
Est. payment
Explore your selling options
Work with a Zillow partner agent
Leverage their expertise and Zillow's premium Showcase listings to get your home seen by more buyers.
Get startedList with your own agent
Get your home in front of millions of buyers by listing it on Zillow.
Learn how to do itSell it yourself
Take full control of how buyers see your home on Zillow by listing For Sale by Owner (FSBO).
List your homeWhat's special
Well-maintained front lawnSpacious end-row townhomeMain-level half bathRich wood flooringNeutral color tonesAbundant natural daylightSeparate dining area
Zillow last checked:
Listing updated:
Source: Zillow Rentals
Facts & features
Interior
Bedrooms & bathrooms
- Bedrooms: 4
- Bathrooms: 4
- Full bathrooms: 3
- 1/2 bathrooms: 1
Heating
- Wood
Appliances
- Included: Dishwasher, Microwave Oven, Refrigerator
Features
- Ceiling Fan(s), Range/Oven
- Flooring: Wood
- Has basement: Yes
Interior area
- Total interior livable area: 1,184 sqft
Property
Parking
- Parking features: Basement, Paved
- Details: Contact manager
Lot
- Features: Back Yard, Paved
Details
- Parcel number: 141423018520
Construction
Type & style
- Home type: Townhouse
- Property subtype: Townhouse
Community & HOA
Community
- Deposit fee: $1,995
HOA
- Amenities included: Maintenance
Location
- Region: Baltimore
Financial & listing details
- Price per square foot: $122/sqft
- Tax assessed value: $153,400
- Annual tax amount: $2,711
- Date on market: 6/17/2026
- Date available: 07/06/2026
- Lease term: Contact For Details
Price history
| Date | Event | Price |
|---|---|---|
| 7/23/2026 | Listing removed | $1,995$2/sqft |
Source: Zillow Rentals Report a problem | ||
| 7/9/2026 | Price change | $1,995-9.1%$2/sqft |
Source: Zillow Rentals Report a problem | ||
| 6/17/2026 | Listed for rent | $2,195+15.6%$2/sqft |
Source: Zillow Rentals Report a problem | ||
| 2/20/2025 | Listing removed | $1,899$2/sqft |
Source: Zillow Rentals Report a problem | ||
| 1/22/2025 | Price change | $1,899-5%$2/sqft |
Source: Zillow Rentals Report a problem | ||
| 1/14/2025 | Price change | $1,999-4.8%$2/sqft |
Source: Zillow Rentals Report a problem | ||
| 12/3/2024 | Price change | $2,099-4.5%$2/sqft |
Source: Zillow Rentals Report a problem | ||
| 11/6/2024 | Listed for rent | $2,199$2/sqft |
Source: Zillow Rentals Report a problem | ||
| 10/28/2024 | Sold | $145,000$122/sqft |
Source: Public Record Report a problem | ||
Public tax history
| Year | Property taxes | Tax assessment |
|---|---|---|
| 2025 | $2,711 +56.1% | $153,400 +7% |
| 2024 | $1,737 +7.6% | $143,300 +7.6% |
| 2023 | $1,614 +3.2% | $133,200 |
| 2022 | $1,564 +3.3% | $133,200 +6.6% |
| 2021 | $1,514 +3.4% | $124,933 +3.4% |
| 2020 | $1,464 | $120,800 |
| 2019 | $1,464 | $120,800 |
| 2018 | $1,464 -1.1% | $120,800 -1.1% |
| 2017 | $1,481 -34.3% | $122,200 |
| 2016 | $2,253 | $122,200 |
| 2015 | $2,253 | $122,200 -12.1% |
| 2014 | $2,253 | $139,000 |
| 2013 | -- | $139,000 |
| 2012 | -- | $139,000 |
| 2011 | -- | $139,000 +5.9% |
| 2010 | -- | $131,292 +6.3% |
| 2009 | -- | $123,516 +6.7% |
| 2008 | -- | $115,740 +12.4% |
| 2007 | -- | $103,000 +14.1% |
| 2006 | -- | $90,260 +16.4% |
| 2005 | -- | $77,520 +0.4% |
| 2004 | -- | $77,210 +0.4% |
| 2003 | -- | $76,900 +0.4% |
| 2002 | -- | $76,590 +1.1% |
| 2001 | -- | $75,780 |
Find assessor info on the county website
Neighborhood: 21206
Nearby homes
- $95,000-- bd1 ba1.1k sqft5678 Utrecht Rd, Baltimore, MD 21206Sold
- $198,100-- bd1 ba1.1k sqft5674 Utrecht Rd, Baltimore, MD 21206Off Market
- $189,500-- bd1 ba1.1k sqft5680 Utrecht Rd, Baltimore, MD 21206Off Market
- $237,8003 bd2 ba1.1k sqft5672 Utrecht Rd, Baltimore, MD 21206Off Market
- $230,0003 bd2 ba1.5k sqft5682 Utrecht Rd, Baltimore, MD 21206Sold
- $200,4003 bd1 ba1.1k sqft5670 Utrecht Rd, Baltimore, MD 21206Off Market
- $191,200-- bd1 ba1.1k sqft5684 Utrecht Rd, Baltimore, MD 21206Off Market
- $190,600-- bd1 ba1.1k sqft5668 Utrecht Rd, Baltimore, MD 21206Off Market
Nearby schools
GreatSchools rating
- 2/10McCormick Elementary SchoolGrades: PK-5Distance: 0.4 mi
- 2/10Nottingham Middle SchoolGrades: 6-8Distance: 3.3 mi
- 3/10Overlea High & Academy Of FinanceGrades: 9-12Distance: 1.2 mi
Get a cash offer in 3 minutes
Find out how much your home could sell for in as little as 3 minutes with a no-obligation cash offer.
Estimated market value
$288,100
Get a cash offer in 3 minutes
Find out how much your home could sell for in as little as 3 minutes with a no-obligation cash offer.
Estimated market value
$288,100
