Buy this home in 2026 and take advantage of the newly passed "Amendment 3" property tax law...3-BEDROOM, 2-BATHROOM, POOL HOME for sale in Spring Hill, Florida. Home features an open floor plan with beautiful views and access to the large screened in-ground swimming pool, lanai and fenced in private backyard areas. The kitchen offers stone countertops, pantry, breakfast bar, conveniently located to the breakfast nook area. The primary bedroom features a private bath with dual sinks, walk-in closet, tub and shower and its own access to the pool area. The conveniently located dining area is highlighted by a beautiful picture window. Other features of this home include an indoor laundry room, a spacious two-car garage with storage room. No HOA and the property is not located in a flood zone. Convenient Spring Hill location near Hunters Lake, with shopping, restaurants, hospitals, and everyday amenities nearby. The Suncoast Parkway is approximately 10 minutes away... Amendment 3 explained: Bigger exemption: $50,000 increases to $150,000 in 2027, then $250,000 in 2028, with inflation adjustments New resident phase-in: Anyone establishing Florida residency after December 31, 2026, gets only the $50,000-equivalent for the first five years Assessment reset: All homestead assessed values reset to market value as of January 1, 2027
For sale
$325,000
5677 CACTUS CIRCLE, SPRING HILL, FL 34606
3beds
1,820sqft
Single Family Residence
Built in 2005
10,000 Square Feet Lot
$-- Zestimate®
$179/sqft
$-- HOA
What's special
Pool homeBeautiful viewsBreakfast barBreakfast nook areaIndoor laundry roomOpen floor planBeautiful picture window
- 6 days
- 347
- 47
Likely to sell faster than
Zillow last checked:
Listing updated:
Listed by:
Frank Fekete, LLC 727-534-4871,
RE/MAX SUNSET REALTY 727-863-2402
Source: Stellar MLS,MLS#: W7891114 Originating MLS: West Pasco
Facts & features
Interior
Bedrooms & bathrooms
- Bedrooms: 3
- Bathrooms: 2
- Full bathrooms: 2
Rooms
- Room types: Storage Rooms
Primary bedroom
- Features: Dual Sinks, Walk-In Closet(s)
- Level: First
- Area: 204 Square Feet
- Dimensions: 12x17
Bedroom 2
- Features: Built-in Closet
- Level: First
- Area: 132 Square Feet
- Dimensions: 11x12
Bedroom 3
- Features: Walk-In Closet(s)
- Level: First
- Area: 132 Square Feet
- Dimensions: 11x12
Dining room
- Level: First
- Area: 121 Square Feet
- Dimensions: 11x11
Family room
- Level: First
- Area: 234 Square Feet
- Dimensions: 13x18
Kitchen
- Features: Stone Counters
- Level: First
- Area: 121 Square Feet
- Dimensions: 11x11
Living room
- Level: First
- Area: 210 Square Feet
- Dimensions: 14x15
Heating
- Central, Electric
Cooling
- Central Air
Appliances
- Included: Dishwasher, Dryer, Microwave, Range, Refrigerator, Washer
- Laundry: Inside
Features
- Ceiling Fan(s), High Ceilings
- Flooring: Ceramic Tile
- Doors: Sliding Doors
- Has fireplace: No
Interior area
- Total structure area: 2,620
- Total interior livable area: 1,820 sqft
Video & virtual tour
Property
Parking
- Parking features: Garage - Attached
- Has attached garage: Yes
- Details: Garage Dimensions: 21x22
Features
- Levels: One
- Stories: 1
- Exterior features: Private Yard, Rain Gutters
- Has private pool: Yes
- Pool features: In Ground, Gunite
- Fencing: Vinyl
Lot
- Size: 10,000 Square Feet
- Dimensions: 80 x 125
Details
- Parcel number: R3232317505002290310
- Zoning: CWES
- Special conditions: None
Construction
Type & style
- Home type: SingleFamily
- Property subtype: Single Family Residence
Materials
- Block, Stucco
- Foundation: Slab
- Roof: Shingle
Condition
- New construction: No
- Year built: 2005
Utilities & green energy
- Sewer: Septic Tank
- Water: Public
- Utilities for property: Public
Community & HOA
Community
- Pet fee: $0 monthly
- Subdivision: SPRING HILL
HOA
- Has HOA: No
Location
- Region: Spring Hill
Financial & listing details
- Price per square foot: $179/sqft
- Tax assessed value: $312,720
- Annual tax amount: $5,156
- Date on market: 11/12/2026
- Cumulative days on market: 7 days
- Listing terms: Cash,Conventional,FHA,VA Loan
- Ownership: Fee Simple
- Total actual rent: 0
- Road surface type: Paved
Estimated market value
Not available
Estimated sales range
Not available
Not available
Price history
| Date | Event | Price |
|---|---|---|
| 11/12/2026 | Listed for sale | $325,000$179/sqft |
Source:  Stellar MLS #W7891114 Report a problem | ||
Public tax history
| Year | Property taxes | Tax assessment |
|---|---|---|
| 2025 | $5,156 +175.5% | $312,720 +150.9% |
| 2024 | $1,871 +4.8% | $124,626 +3% |
| 2023 | $1,785 +1.4% | $120,996 +3% |
| 2022 | $1,761 +0.6% | $117,472 +3% |
| 2021 | $1,750 +7.3% | $114,050 +1.4% |
| 2020 | $1,632 | $112,475 +2.3% |
| 2019 | -- | $109,946 +1.9% |
| 2018 | $1,041 -20.8% | $107,896 +2.1% |
| 2017 | $1,314 | $105,677 +2.1% |
| 2016 | $1,314 +3.5% | $103,503 +0.7% |
| 2015 | $1,269 +1.6% | $102,784 +0.8% |
| 2014 | $1,250 +26.6% | $101,968 +1.5% |
| 2013 | $987 -6.3% | $100,461 -0.2% |
| 2012 | $1,053 -10.9% | $100,655 -7.5% |
| 2011 | $1,181 | $108,796 -10.6% |
| 2010 | -- | $121,749 -16.9% |
| 2009 | $1,799 -20.7% | $146,549 -14.8% |
| 2008 | $2,269 -22.9% | $171,956 -3.3% |
| 2006 | $2,943 | $177,902 +1170.7% |
| 2005 | -- | $14,000 +100% |
| 2004 | $146 +7% | $7,000 +9.4% |
| 2003 | $137 +3% | $6,400 +3.2% |
| 2002 | $133 -1.5% | $6,200 |
| 2001 | $135 -1.3% | $6,200 |
| 2000 | $136 | $6,200 |
Find assessor info on the county website
Monthly payment
Est. payment
Payment breakdown
Explore the cost of this home by adjusting the details. Changes won't be saved.Climate risks
Neighborhood: 34606

Similar homes
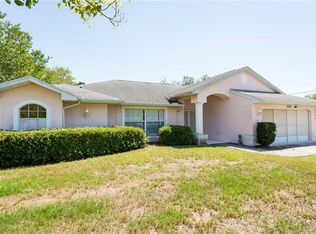
- $298,5003 bd2 ba1.9k sqft290 Dandelion Ct, Spring Hill, FL 34606For Sale
 MLS ID #2261646, Frances M Meyer, REMAX Marketing Specialists. HCMLS
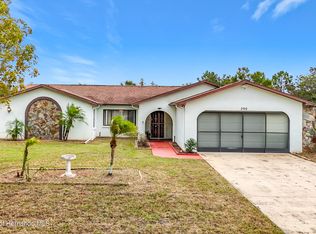
- $339,0003 bd2 ba2k sqft18718 Grand Club Dr, Hudson, FL 34667For Sale
 MLS ID #2261600, Richard A Pleyer, Keller Williams-Elite Partners. HCMLS
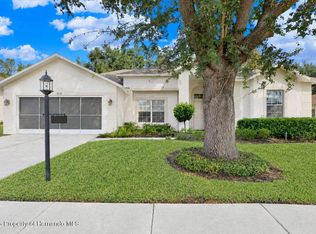
- $319,9003 bd2 ba1.5k sqft1586 NEWHOPE ROAD, SPRING HILL, FL 34606For Sale

 MLS ID #O6456513, Jeff Jones, MARK SPAIN REAL ESTATE. Stellar MLS
- $345,0003 bd2 ba1.7k sqft154 ARCADIA AVENUE, SPRING HILL, FL 34606For Sale
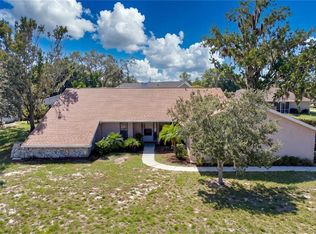 MLS ID #W7890323, Deborah Centella, DALTON WADE INC. Stellar MLS
- $324,9992 bd2 ba1.4k sqft5031 CALDWELL STREET, SPRING HILL, FL 34606For SaleMLS ID #TB8562972, Dayana Machado Díaz, LCA REALTY, LLC. Stellar MLS
- $350,0003 bd2 ba1.9k sqft206 RUSK CIRCLE, SPRING HILL, FL 34606For SaleMLS ID #W7882508, Karen Bailey, PA, FUTURE HOME REALTY. Stellar MLS
- $330,0003 bd2 ba1.3k sqft6422 FAIRLAWN STREET, SPRING HILL, FL 34606For SaleMLS ID #OM734348, Rhonda Cassidy, EXP REALTY LLC. Stellar MLS
- $269,9992 bd2 ba1.2k sqft6338 SUNBIRD LANE, SPRING HILL, FL 34606For SaleMLS ID #O6458159, Emmanuel Barrios, BRIDGEWATER HOMES REALTY. Stellar MLS
- $299,9003 bd2 ba1.4k sqft1434 NEWHOPE ROAD, SPRING HILL, FL 34606For SaleMLS ID #TB8565466, Marco Pizarro Amoroso, RE/MAX MARKETING SPECIALISTS. Stellar MLS
- $344,0004 bd2 ba1.5k sqft6464 TOLEDO ROAD, SPRING HILL, FL 34606For SaleMLS ID #TB8547997, Riz Hakim, RE/MAX PREMIER GROUP. Stellar MLS
- $305,0003 bd2 ba1.5k sqft6254 DALTON STREET, SPRING HILL, FL 34606For SaleMLS ID #W7889706, Michele Rehm, STAR ONE REALTY GROUP ELITE. Stellar MLS
