Skip main navigation
Closed
  • $1,446,900

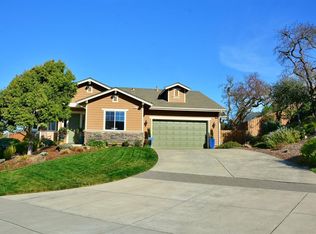
    5677 Eastlake Drive, Santa Rosa, CA 95409

    5beds
    2,990sqft
    Single Family Residence
    Built in 2015
    0.27 Acres Lot
    $1,451,600 Zestimate®
    $484/sqft
    $5,438 Estimated rent

    Home value

    $1,451,600

    $1.31M - $1.61M

    $5,438/mo

    Zestimate® history
    Loading
    Loading...

    Owner options

    List your home for rent

    $5,438/mo

    Rent Zestimate®

    Find your next renter with Zillow Rental Manager. Plus, with online applications, you can quickly screen prospective tenants – for free.

    Learn more

    $5,438/mo

    Rent Zestimate®

    Refinance and save

    $9,436/mo

    Est. payment

    Refinancing to a lower rate could help reduce your monthly payments and save thousands over the life of the loan.

    See today's rates

    $9,436/mo

    Est. payment

    Explore your selling options

    Work with a Zillow partner agent

    Leverage their expertise and Zillow's premium Showcase listings to get your home seen by more buyers.

    Get started

    List with your own agent

    Get your home in front of millions of buyers by listing it on Zillow.

    Learn how to do it

    Sell it yourself

    Take full control of how buyers see your home on Zillow by listing For Sale by Owner (FSBO).

    List your home

    What's special

    Abundant natural lightSpacious primary suiteWarm and welcoming atmosphereFresh interior paintClean linesCorner-lot homeStandout curb appeal
    Located in the heart of Rincon Valley, this beautifully refreshed single-level, five-bedroom corner-lot home offers a rare blend of modern updates, flexible living spaces, and an exceptional Sonoma County lifestyle. Thoughtfully designed, the floor plan is ideal for extended or multigenerational living, remote work, or those seeking both openness and intentional separation of space. Striking brand-new front landscaping creates standout curb appeal, while fresh interior paint and new plush carpeting in all bedrooms deliver a truly move-in-ready feel. Lovely flooring anchors the main living areas and flows seamlessly into the open-concept kitchen and living room offering an inviting central hub for everyday living and entertaining. Abundant natural light, clean lines, and effortless indoor flow enhance the home's warm and welcoming atmosphere. The versatile layout features two en-suite bedrooms, including a spacious primary suite, and three bedrooms with direct access to the outdoors, creating an easy indoor-outdoor connection and added flexibility for guests, home offices, or private retreats. A very large, separate den/office/family room provides additional living space perfect for a media room, work-from-home setup, or playroom offering valuable separation from the main living areas. Perfectly positioned near award-winning Rincon Valley schools, Trione-Annadel State Park, and the scenic Valley of the Moon, this location offers immediate access to hiking, outdoor recreation, and world-class wine country. Parks, shopping, dining, and everyday amenities are all close at hand. A rare opportunity for refined single-story living in one of Santa Rosa's most sought-after neighborhoods, where space, setting, and lifestyle come together effortlessly.

    Zillow last checked:

    Listing updated:

    Listed by:

    Karen Grotte DRE #01401304 707-494-3829,

    Coldwell Banker Realty 707-527-8567

    Bought with:

    Deborah Byrne, DRE #01343542

    Coldwell Banker Realty

    Source: BAREIS,MLS#: 326007435MLS LogoOriginating MLS: Sonoma

    Facts & features

    Interior

    Bedrooms & bathrooms
    • Bedrooms: 5
    • Bathrooms: 4
    • Full bathrooms: 4
    Primary bedroom
    • Features: Outside Access
    • Level: Main
    Bedroom
    • Level: Main
    Primary bathroom
    • Features: Shower Stall(s), Soaking Tub, Walk-In Closet(s)
    Bathroom
    • Features: Double Vanity, Shower Stall(s)
    Family room
    • Level: Main
    Kitchen
    • Features: Granite Counters, Kitchen Island, Kitchen/Family Combo, Pantry Closet, Slab Counter
    • Level: Main
    Living room
    • Features: Cathedral/Vaulted, Great Room
    • Level: Main
    Heating
    • Central
    Cooling
    • Central Air
    Appliances
    • Included: Dishwasher, Free-Standing Gas Range, Range Hood, Microwave, Wine Refrigerator, Other, Dryer, Washer
    • Laundry: Inside Area
    Features
    • Cathedral Ceiling(s), Formal Entry
    • Flooring: Carpet, Tile, Other
    • Windows: Dual Pane Full
    • Has basement: No
    • Number of fireplaces: 1
    • Fireplace features: Gas Starter, Living Room, See Remarks
    Interior area
    • Total structure area: 2,990
    • Total interior livable area: 2,990 sqft

    Property

    Parking
    • Total spaces: 5
    • Parking features: Attached, Garage Door Opener, Inside Entrance, Side By Side
    • Attached garage spaces: 2
    • Uncovered spaces: 3
    Accessibility
    • Accessibility features: Accessible Doors
    Features
    • Levels: One
    • Stories: 1
    • Patio & porch: Patio
    • Fencing: Fenced,Wood
    • Has view: Yes
    • View description: Hills
    Lot
    • Size: 0.27 Acres
    • Features: Landscaped, Landscape Front, Landscape Misc, Low Maintenance
    Details
    • Parcel number: 031480001000
    • Special conditions: Offer As Is,Standard

    Construction

    Type & style
    • Home type: SingleFamily
    • Architectural style: Craftsman,Traditional
    • Property subtype: Single Family Residence
    Materials
    • Wood
    • Foundation: Concrete Perimeter
    • Roof: Composition
    Condition
    • Year built: 2015

    Utilities & green energy

    • Sewer: Public Sewer
    • Water: Public
    • Utilities for property: Natural Gas Available, Natural Gas Connected, Public, Sewer Connected

    Community & neighborhood

    Location
    • Region: Santa Rosa

    HOA & financial

    HOA
    • Has HOA: Yes
    • HOA fee: $231 monthly
    • Amenities included: Greenbelt, Trail(s), Other
    • Services included: Common Areas, Management, Other, See Remarks
    • Association name: Sky Vista-Premier Property Services
    • Association phone: 707-544-2005

    Price history

    DateEventPrice
    3/13/2026Sold$1,446,900-1.2%$484/sqft
    Source: BAREIS #326007435 Report a problem
    3/2/2026Pending sale$1,465,000$490/sqft
    Source: BAREIS #326007435 Report a problem
    2/14/2026Contingent$1,465,000$490/sqft
    Source: BAREIS #326007435 Report a problem
    2/2/2026Listed for sale$1,465,000$490/sqft
    Source: BAREIS #326007435 Report a problem
    11/22/2022Listing removed--
    Source: Zillow Rental Network Premium Report a problem
    10/27/2022Listed for rent$5,200$2/sqft
    Source: Zillow Rental Network Premium Report a problem

    Public tax history

    YearProperty taxesTax assessment
    2025$14,389 +1.5%$1,231,142 +2%
    2024$14,181 +3.9%$1,207,003 +2%
    2023$13,653 +4.3%$1,183,338 +2%
    2022$13,094 +2%$1,160,137 +2%
    2021$12,836 +0.4%$1,137,390 +1%
    2020$12,790 +0.9%$1,125,729 +2%
    2019$12,676 +0.6%$1,103,656 +2%
    2018$12,604 +1.8%$1,082,016 +2%
    2017$12,377 +0.9%$1,060,800 +409.7%
    2016$12,267 $208,126 +1.5%
    2015-- $205,000 +67.5%
    2014-- $122,423 +0.5%
    2013$144,574 $121,870 +2%
    2012-- $119,481 +2%
    2011-- $117,139 +0.8%
    2010-- $116,264 -0.2%
    2009-- $116,541

    Find assessor info on the county website

    Neighborhood: 95409

    Nearby schools

    GreatSchools rating
    Schools provided by the listing agent
    • District: Rincon Valley Union

    Source: BAREIS. This data may not be complete. We recommend contacting the local school district to confirm school assignments for this home.

    Get a cash offer in 3 minutes
    Find out how much your home could sell for in as little as 3 minutes with a no-obligation cash offer.
    Estimated market value
    $1,451,600
    Get a cash offer in 3 minutes
    Find out how much your home could sell for in as little as 3 minutes with a no-obligation cash offer.
    Estimated market value
    $1,451,600