Skip main navigation
Closed
  • $1,585,000

    5681 Eastlake Drive, Santa Rosa, CA 95409

    5beds
    2,897sqft
    Single Family Residence
    Built in 2016
    0.34 Acres Lot
    $1,585,300 Zestimate®
    $547/sqft
    $5,499 Estimated rent

    Home value

    $1,585,300

    $1.41M - $1.78M

    $5,499/mo

    Zestimate® history
    Loading
    Loading...

    Owner options

    List your home for rent

    $5,499/mo

    Rent Zestimate®

    Find your next renter with Zillow Rental Manager. Plus, with online applications, you can quickly screen prospective tenants – for free.

    Learn more

    $5,499/mo

    Rent Zestimate®

    Refinance and save

    $10,131/mo

    Est. payment

    Refinancing to a lower rate could help reduce your monthly payments and save thousands over the life of the loan.

    See today's rates

    $10,131/mo

    Est. payment

    Explore your selling options

    Work with a Zillow partner agent

    Leverage their expertise and Zillow's premium Showcase listings to get your home seen by more buyers.

    Get started

    List with your own agent

    Get your home in front of millions of buyers by listing it on Zillow.

    Learn how to do it

    Sell it yourself

    Take full control of how buyers see your home on Zillow by listing For Sale by Owner (FSBO).

    List your home

    What's special

    Spa-like bathroomSleek caesarstone countertopsGood-sized bedroomsPremium finishesPrivate deckPicture windowsPrimary suite
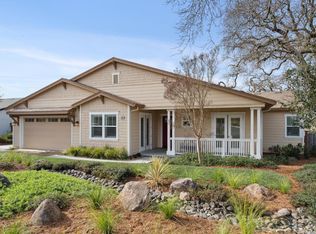
    Beautifully designed and impeccably maintained ~2897 sf, 5 bd/ 4 ba single level home exudes sophistication with premium finishes. Elegant single-level located in a secluded Sky Hawk community private cul-de-sac with sweeping views of the hills. Elegant great room lets the light in with a row of picture windows to savor the scenic backdrop of the hills, your mini olive tree orchard and hidden garden sanctuary, ideal for relaxation. Treat your culinary senses in the open-plan kitchen featuring a spacious island complete with sleek Caesarstone countertops, ample storage, breakfast area and stainless-steel appliances. Gorgeous dining area provides an ideal space for cozy dinners or lively gatherings, seamlessly flowing onto the deck & patio for indoor-outdoor entertainment. Find your sanctuary in the yard with lush greenery & landscaping surrounding you for privacy. Unwind in your primary suite with walk-in closets, spa-like bathroom, soaking tub & shower, & private deck. With four other good-sized bedrooms & three full bathrooms, this floor plan affords many different scenarios, from work-at-home, to room for friends and extended family. Close to Austin Creek & Sequoia highly rated Schools, Trione-Annadel State Park and many wine country attractions

    Zillow last checked:

    Listing updated:

    Listed by:

    Sudha Schlesinger DRE #01846825 707-889-7778,

    Engel & Volkers Healdsburg 707-473-8944

    Bought with:

    Sudha Schlesinger, DRE #01846825

    Engel & Volkers Healdsburg

    Source: BAREIS,MLS#: 324031334MLS LogoOriginating MLS: Sonoma

    Facts & features

    Interior

    Bedrooms & bathrooms
    • Bedrooms: 5
    • Bathrooms: 4
    • Full bathrooms: 4
    Primary bedroom
    • Features: Outside Access, Walk-In Closet(s)
    Bedroom
    • Level: Main
    Primary bathroom
    • Features: Double Vanity, Shower Stall(s), Soaking Tub
    Bathroom
    • Features: Double Vanity, Shower Stall(s), Tub w/Shower Over
    • Level: Main
    Dining room
    • Features: Formal Area
    • Level: Main
    Kitchen
    • Features: Breakfast Area, Island w/Sink, Kitchen/Family Combo, Slab Counter
    • Level: Main
    Living room
    • Level: Main
    Heating
    • Central, Fireplace(s)
    Cooling
    • Central Air
    Appliances
    • Included: Dishwasher, Disposal, Double Oven, Free-Standing Electric Oven, Free-Standing Refrigerator, Gas Cooktop, Range Hood, Microwave, Wine Refrigerator, Dryer, Washer
    • Laundry: Inside Room
    Features
    • Flooring: Carpet, Tile, Wood
    • Has basement: No
    • Number of fireplaces: 1
    • Fireplace features: Gas Piped, Living Room
    Interior area
    • Total structure area: 2,897
    • Total interior livable area: 2,897 sqft

    Property

    Parking
    • Total spaces: 4
    • Parking features: Attached
    • Attached garage spaces: 2
    Features
    • Stories: 1
    • Patio & porch: Deck, Patio
    • Fencing: Full
    • Has view: Yes
    • View description: Hills
    Lot
    • Size: 0.34 Acres
    • Features: Cul-De-Sac, Landscaped, Landscape Front, Secluded
    Details
    • Parcel number: 031480011000
    • Special conditions: Standard

    Construction

    Type & style
    • Home type: SingleFamily
    • Architectural style: Craftsman
    • Property subtype: Single Family Residence
    Materials
    • Foundation: Concrete Perimeter
    Condition
    • Year built: 2016

    Utilities & green energy

    • Electric: 220 Volts in Laundry
    • Sewer: Public Sewer
    • Water: Public
    • Utilities for property: Cable Available, DSL Available, Internet Available, Public

    Community & neighborhood

    Location
    • Region: Santa Rosa

    HOA & financial

    HOA
    • Has HOA: Yes
    • HOA fee: $231 monthly
    • Amenities included: Greenbelt
    • Services included: Common Areas
    • Association name: Sky Vista - Premier Property Services
    • Association phone: 707-544-2005

    Price history

    DateEventPrice
    3/25/2025Sold$1,585,000-0.9%$547/sqft
    Source: BAREIS #324031334 Report a problem
    2/26/2025Pending sale$1,600,000$552/sqft
    Source: BAREIS #324031334 Report a problem
    1/27/2025Listed for sale$1,600,000$552/sqft
    Source: BAREIS #324031334 Report a problem
    1/16/2025Listing removed$1,600,000$552/sqft
    Source: Engel & Volkers #324031334 Report a problem
    11/5/2024Price change$1,600,000-1.8%$552/sqft
    Source: BAREIS #324031334 Report a problem
    8/19/2024Listed for sale$1,629,000-1.2%$562/sqft
    Source: BAREIS #324031334 Report a problem
    7/5/2024Listing removed$1,649,000$569/sqft
    Source: Engel & Volkers #324031334 Report a problem
    6/10/2024Price change$1,649,000-1.7%$569/sqft
    Source: BAREIS #324031334 Report a problem
    5/11/2024Listed for sale$1,678,000+21.6%$579/sqft
    Source: BAREIS #324031334 Report a problem
    3/30/2018Sold$1,380,000+25.5%$476/sqft
    Source: Public Record Report a problem
    8/11/2016Sold$1,100,000$380/sqft
    Source: Public Record Report a problem

    Public tax history

    YearProperty taxesTax assessment
    2025$15,683 +1.5%$1,342,309 +2%
    2024$15,458 +3.9%$1,315,991 +2%
    2023$14,883 +4.3%$1,290,188 +2%
    2022$14,272 +2%$1,264,891 +2%
    2021$13,991 +0.4%$1,240,090 +1%
    2020$13,941 +0.9%$1,227,375 +2%
    2019$13,817 +6.3%$1,203,310 +7.2%
    2018$12,994 +1.8%$1,122,000 +2%
    2017$12,759 +304.8%$1,100,000 +321.6%
    2016$3,152 $260,919 +1.5%
    2015-- $257,000 +86.7%
    2014-- $137,621 +0.5%
    2013$161,282 $137,000 +2%
    2012-- $134,314 +2%
    2011-- $131,681 +0.8%
    2010-- $130,697 -0.2%
    2009-- $131,008

    Find assessor info on the county website

    Neighborhood: 95409

    Nearby schools

    GreatSchools rating
    Schools provided by the listing agent
    • District: Rincon Valley Union

    Source: BAREIS. This data may not be complete. We recommend contacting the local school district to confirm school assignments for this home.

    Get a cash offer in 3 minutes
    Find out how much your home could sell for in as little as 3 minutes with a no-obligation cash offer.
    Estimated market value
    $1,585,300
    Get a cash offer in 3 minutes
    Find out how much your home could sell for in as little as 3 minutes with a no-obligation cash offer.
    Estimated market value
    $1,585,300