Skip main navigation
Sold for $775,000
  • $775,000

    5677 Gilbert Court, Golden, CO 80403

    3beds
    1,926sqft
    Single Family Residence
    Built in 2007
    4,704 Square Feet Lot
    $771,100 Zestimate®
    $402/sqft
    $3,346 Estimated rent

    Home value

    $771,100

    Estimated sales range

    Not available

    $3,346/mo

    Zestimate® history
    Loading
    Loading...

    Owner options

    List your home for rent

    $3,346/mo

    Rent Zestimate®

    Find your next renter with Zillow Rental Manager. Plus, with online applications, you can quickly screen prospective tenants – for free.

    Learn more

    $3,346/mo

    Rent Zestimate®

    Refinance and save

    $3,831/mo

    Est. payment

    Refinancing to a lower rate could help reduce your monthly payments and save thousands over the life of the loan.

    See today's rates

    $3,831/mo

    Est. payment

    Explore your selling options

    Work with a Zillow partner agent

    Leverage their expertise and Zillow's premium Showcase listings to get your home seen by more buyers.

    Get started

    List with your own agent

    Get your home in front of millions of buyers by listing it on Zillow.

    Learn how to do it

    Sell it yourself

    Take full control of how buyers see your home on Zillow by listing For Sale by Owner (FSBO).

    List your home

    What's special

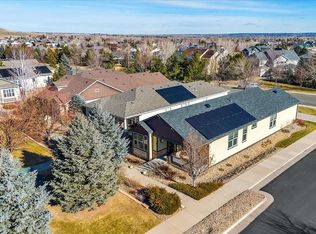
    Welcome to easy, low-maintenance living in the 55+ community of Parkview Villas at Golden. This thoughtfully designed former model home offers the comfort and convenience of true single-level living—ideal for those looking to simplify without sacrificing space or style. Inside, the open layout creates a bright and welcoming atmosphere where the living room, dining area, and kitchen flow naturally together. The kitchen features abundant cabinetry, quartz countertops, and stainless steel appliances, providing a functional and attractive space for everyday living. The primary bedroom offers a peaceful retreat with its own en-suite full bathroom. Two additional bedrooms plus a dedicated office provide flexible space for visiting family, hobbies, a reading room, or a quiet place to manage daily tasks, and are complemented by a second full bathroom. Practical features include wiring for a security system, a spacious two-car garage with built-in shelving, and a large crawl space with a concrete floor—providing clean, accessible storage rarely found in patio homes. Step outside to enjoy the covered front porch or relax on the back patio—perfect for a quiet morning coffee, visiting with neighbors, or enjoying Colorado’s sunshine. As the former model home, the property reflects thoughtful design and quality finishes throughout. Located in a welcoming 55+ community, it offers comfortable, low-maintenance living with easy access to the shopping, dining, and recreation of Golden and Arvada. A wonderful place to settle in and enjoy the next chapter—welcome home.

    Zillow last checked:

    Listing updated:

    Listed by:

    EMPOWERHOME Team 303-424-7575 Colorado-Contracts@empowerhome.com,

    Keller Williams DTC

    Bought with:

    Nicole A Galluzzo, 40024346

    HomeSmart

    Source: REcolorado as distributed by MLS GRID,MLS#: 7457305MLS Logo

    Facts & features

    Interior

    Bedrooms & bathrooms
    • Bedrooms: 3
    • Bathrooms: 3
    • Full bathrooms: 1
    • 3/4 bathrooms: 1
    • 1/2 bathrooms: 1
    • Main level bathrooms: 3
    • Main level bedrooms: 3
    Bedroom
    • Features: Primary Suite
    • Level: Main
    • Area: 211.92 Square Feet
    • Dimensions: 14.1 x 15.03
    Bedroom
    • Level: Main
    • Area: 130.78 Square Feet
    • Dimensions: 10.06 x 13
    Bedroom
    • Level: Main
    • Area: 121.42 Square Feet
    • Dimensions: 10.06 x 12.07
    Bathroom
    • Level: Main
    • Area: 36.54 Square Feet
    • Dimensions: 6.02 x 6.07
    Bathroom
    • Features: En Suite Bathroom, Primary Suite
    • Level: Main
    • Area: 79.34 Square Feet
    • Dimensions: 6.08 x 13.05
    Bathroom
    • Level: Main
    • Area: 61.14 Square Feet
    • Dimensions: 6.09 x 10.04
    Dining room
    • Level: Main
    • Area: 126.42 Square Feet
    • Dimensions: 9.03 x 14
    Kitchen
    • Level: Main
    • Area: 127.44 Square Feet
    • Dimensions: 9.09 x 14.02
    Laundry
    • Level: Main
    • Area: 77.39 Square Feet
    • Dimensions: 7.01 x 11.04
    Living room
    • Level: Main
    • Area: 111.54 Square Feet
    • Dimensions: 10.04 x 11.11
    Office
    • Level: Main
    • Area: 241.97 Square Feet
    • Dimensions: 15.02 x 16.11
    Heating
    • Forced Air
    Cooling
    • Central Air
    Appliances
    • Included: Cooktop, Dishwasher, Disposal, Double Oven, Gas Water Heater, Microwave, Refrigerator
    • Laundry: In Unit
    Features
    • High Ceilings, Pantry, Primary Suite, Quartz Counters, Radon Mitigation System, Walk-In Closet(s)
    • Flooring: Carpet, Tile, Wood
    • Basement: Crawl Space,Sump Pump
    • Number of fireplaces: 1
    • Fireplace features: Gas
    Interior area
    • Total structure area: 1,926
    • Total interior livable area: 1,926 sqft
    • Finished area above ground: 1,926

    Property

    Parking
    • Total spaces: 2
    • Parking features: Concrete, Dry Walled, Storage
    • Attached garage spaces: 2
    Features
    • Levels: One
    • Stories: 1
    • Patio & porch: Covered, Deck, Front Porch
    • Exterior features: Rain Gutters
    • Fencing: None
    • Has view: Yes
    • View description: Mountain(s)
    Lot
    • Size: 4,704 sqft
    Details
    • Parcel number: 448814
    • Zoning: P-D
    • Special conditions: Standard

    Construction

    Type & style
    • Home type: SingleFamily
    • Property subtype: Single Family Residence
    Materials
    • Wood Siding
    • Roof: Composition
    Condition
    • Year built: 2007

    Utilities & green energy

    • Electric: 110V, 220 Volts
    • Sewer: Public Sewer
    • Water: Public
    • Utilities for property: Cable Available, Electricity Connected, Internet Access (Wired), Natural Gas Connected

    Community & neighborhood

    Security
    • Security features: Carbon Monoxide Detector(s), Smoke Detector(s), Video Doorbell
    Senior living
    • Senior community: Yes
    Location
    • Region: Golden
    • Subdivision: Parkview Villas

    HOA & financial

    HOA
    • Has HOA: Yes
    • HOA fee: $225 monthly
    • Services included: Reserve Fund, Irrigation, Maintenance Grounds, Road Maintenance, Snow Removal
    • Association name: Parkview Villas at Golden
    • Association phone: 303-420-4433

    Other

    Other facts
    • Listing terms: Cash,Conventional,FHA,VA Loan
    • Ownership: Corporation/Trust
    • Road surface type: Paved

    Price history

    DateEventPrice
    4/17/2026Sold$775,000$402/sqft
    Source: REcolorado as distributed by MLS GRID #7457305 Report a problem
    3/23/2026Pending sale$775,000$402/sqft
    Source: REcolorado as distributed by MLS GRID #7457305 Report a problem
    3/19/2026Listed for sale$775,000+157.7%$402/sqft
    Source: REcolorado as distributed by MLS GRID #7457305 Report a problem
    5/24/2010Sold$300,690$156/sqft
    Source: Public Record Report a problem
    3/10/2010Sold$300,690$156/sqft
    Source: Public Record Report a problem

    Public tax history

    YearProperty taxesTax assessment
    2025$3,482 +4.3%$45,774 +5.5%
    2024$3,340 +33%$43,380
    2023$2,511 -1.7%$43,380 +27.3%
    2022$2,554 -11.3%$34,080 -2.8%
    2021$2,878 $35,061 +14.1%
    2020$2,878 +3.8%$30,724
    2019$2,771 +8.2%$30,724 +12.1%
    2018$2,561 $27,414
    2017$2,561 +7.5%$27,414 +6%
    2016$2,383 $25,870 -4.9%
    2015$2,383 +5.8%$27,197 +17.7%
    2014$2,252 +5.4%$23,111
    2013$2,136 +2%$23,111 +0.4%
    2012$2,093 -4.6%$23,022
    2011$2,195 +0.1%$23,022 -5.5%
    2010$2,193 -2.8%$24,370
    2009$2,257 +0%$24,370 -2.6%
    2008$2,256 +2998.6%$25,020
    2007$73 +5.8%$25,020 +3027.5%
    2006$69 $800

    Find assessor info on the county website

    Neighborhood: 80403

    Nearby schools

    GreatSchools rating
    Schools provided by the listing agent
    • Elementary: Mitchell
    • Middle: Bell
    • High: Golden
    • District: Jefferson County R-1

    Source: REcolorado as distributed by MLS GRID. This data may not be complete. We recommend contacting the local school district to confirm school assignments for this home.

    Get a cash offer in 3 minutes
    Find out how much your home could sell for in as little as 3 minutes with a no-obligation cash offer.
    Estimated market value
    $771,100
    Get a cash offer in 3 minutes
    Find out how much your home could sell for in as little as 3 minutes with a no-obligation cash offer.
    Estimated market value
    $771,100