Loft-style condo in the heart of Denver Tech Center with two bedrooms and 1 bath. Open floor plan with lots of natural light. Additional features include: newer wood flooring throughout, recently updated bathroom, granite counter tops, stainless steel appliances, stackable clothes washer/dryer, a/c, remote controlled motorized blinds, 1 underground heated garage space, new interior paint. Convenient location to clubhouse, pool, & hot tub/spa. Located in The Denver Tech Center within minutes of restaurants, light rail, walking trails, I-25, and Cherry Creek State Park and much more. A short walk takes you to Village Plaza shops, Belleview Promenade, and King Soopers.
Sold for $385,000
$385,000
5677 Park Place #103B, Englewood, CO 80111
2beds
987sqft
Condominium
Built in 2004
-- sqft lot
$349,600 Zestimate®
$390/sqft
$1,940 Estimated rent
Home value
$349,600
$332,000 - $367,000
$1,940/mo
Zestimate® history
Owner options
List your home for rent
$1,940/mo
Rent Zestimate®
Find your next renter with Zillow Rental Manager. Plus, with online applications, you can quickly screen prospective tenants – for free.
$1,940/mo
Rent Zestimate®
Refinance and save
$2,611/mo
Est. payment
Refinancing to a lower rate could help reduce your monthly payments and save thousands over the life of the loan.
$2,611/mo
Est. payment
Explore your selling options
Work with a Zillow partner agent
Leverage their expertise and Zillow's premium Showcase listings to get your home seen by more buyers.
Get startedList with your own agent
Get your home in front of millions of buyers by listing it on Zillow.
Learn how to do itSell it yourself
Take full control of how buyers see your home on Zillow by listing For Sale by Owner (FSBO).
List your homeWhat's special
Zillow last checked:
Listing updated:
Listed by:
Frank Mequet 303-771-9400 re-frank@juno.com,
RE/MAX Professionals
Bought with:
Jeanne Pitre, 100030271
RE/MAX Professionals
Source: REcolorado as distributed by MLS GRID,MLS#: 2828149
Facts & features
Interior
Bedrooms & bathrooms
- Bedrooms: 2
- Bathrooms: 1
- 3/4 bathrooms: 1
- Main level bathrooms: 1
- Main level bedrooms: 2
Primary bedroom
- Description: Wood Flooring
- Level: Main
Bedroom
- Description: Wood Flooring
- Level: Main
Bathroom
- Description: Newer Slate Tile & Shower Enclosure
- Level: Main
Dining room
- Description: Wood Flooring
- Level: Main
Kitchen
- Description: Granite Counter Tops, Wood Flooring
- Level: Main
Living room
- Description: Wood Flooring
- Level: Main
Heating
- Forced Air, Natural Gas
Cooling
- Central Air
Appliances
- Included: Dishwasher, Disposal, Dryer, Gas Water Heater, Microwave, Oven, Range, Refrigerator, Washer
- Laundry: In Unit
Features
- Ceiling Fan(s), Granite Counters, No Stairs, Open Floorplan, Walk-In Closet(s)
- Flooring: Wood
- Windows: Double Pane Windows
- Has basement: No
- Common walls with other units/homes: 2+ Common Walls
Interior area
- Total structure area: 987
- Total interior livable area: 987 sqft
- Finished area above ground: 987
Property
Parking
- Total spaces: 1
- Parking features: Heated Garage, Underground
- Garage spaces: 1
Accessibility
- Accessibility features: Accessible Approach with Ramp
Features
- Levels: One
- Stories: 1
- Entry location: Corridor Access
- Patio & porch: Patio
- Exterior features: Elevator
- Pool features: Outdoor Pool
Details
- Parcel number: 034381881
- Special conditions: Standard
Construction
Type & style
- Home type: Condo
- Property subtype: Condominium
- Attached to another structure: Yes
Materials
- Brick, Steel Siding, Stucco
- Roof: Membrane
Condition
- Updated/Remodeled
- Year built: 2004
Utilities & green energy
- Electric: 110V, 220 Volts
- Sewer: Public Sewer
- Water: Public
- Utilities for property: Cable Available, Electricity Connected, Internet Access (Wired), Natural Gas Connected
Community & HOA
Community
- Security: Carbon Monoxide Detector(s), Key Card Entry, Secured Garage/Parking, Security Entrance, Smoke Detector(s)
- Subdivision: Village Lofts
HOA
- Has HOA: Yes
- Amenities included: Clubhouse, Fitness Center, Parking, Pool, Spa/Hot Tub
- Services included: Reserve Fund, Insurance, Maintenance Grounds, Maintenance Structure, Recycling, Sewer, Snow Removal, Trash, Water
- HOA fee: $371 monthly
- HOA name: Village Lofts
- HOA phone: 866-473-2573
Location
- Region: Englewood
Financial & listing details
- Price per square foot: $390/sqft
- Annual tax amount: $1,842
- Date on market: 5/15/2024
- Listing terms: Cash,Conventional,FHA,VA Loan
- Ownership: Estate
- Electric utility on property: Yes
- Road surface type: Paved
Price history
| Date | Event | Price |
|---|---|---|
| 6/14/2024 | Sold | $385,000+0%$390/sqft |
Source:  REcolorado as distributed by MLS GRID #2828149 Report a problem REcolorado as distributed by MLS GRID #2828149 Report a problem | ||
| 5/20/2024 | Pending sale | $384,900$390/sqft |
Source: REcolorado as distributed by MLS GRID #2828149 Report a problem | ||
| 5/15/2024 | Listed for sale | $384,900$390/sqft |
Source: REcolorado as distributed by MLS GRID #2828149 Report a problem | ||
Public tax history
Tax history is unavailable.
Neighborhood: 80111
Nearby homes
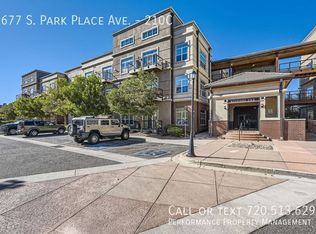
- $--1 bd2 ba1.2k sqft5677 Park Pl #210C, Englewood, CO 80111Off Market
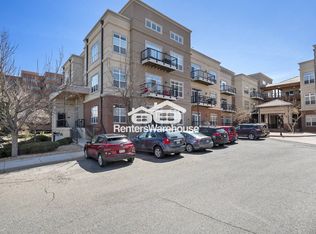
- $--2 bd2 ba1.2k sqft5677 Park Pl UNIT 111A, Englewood, CO 80111Off Market
- $290,0001 bd1 ba751 sqft5677 Park Place Ave UNIT 204B, Greenwood Village, CO 80111Sold

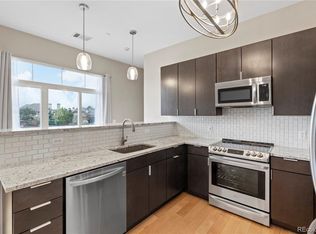
- $430,0002 bd2 ba967 sqft5677 Park Pl #306B, Englewood, CO 80111Sold
- $2,4501 bd2 ba967 sqft5677 Park Pl #205B, Englewood, CO 80111For Rent
- $478,7003 bd3 ba1.6k sqft5677 Park Pl UNIT 310D, Greenwood Village, CO 80111Off Market
- $511,0003 bd3 ba1.6k sqft5677 Park Pl UNIT 301B, Englewood, CO 80111Sold
- $367,5002 bd2 ba1.2k sqft5677 Park Place Ave UNIT 111B, Greenwood Village, CO 80111Sold
Nearby schools
GreatSchools rating
- 8/10Belleview Elementary SchoolGrades: PK-5Distance: 1.1 mi
- 8/10Campus Middle SchoolGrades: 6-8Distance: 1.2 mi
- 8/10Cherry Creek High SchoolGrades: 9-12Distance: 1.1 mi
Schools provided by the listing agent
- Elementary: Belleview
- Middle: Campus
- High: Cherry Creek
- District: Cherry Creek 5
Source: REcolorado as distributed by MLS GRID. This data may not be complete. We recommend contacting the local school district to confirm school assignments for this home.
Get a cash offer in 3 minutes
Find out how much your home could sell for in as little as 3 minutes with a no-obligation cash offer.
Estimated market value
$349,600
Get a cash offer in 3 minutes
Find out how much your home could sell for in as little as 3 minutes with a no-obligation cash offer.
Estimated market value
$349,600
- Colorado
- Arapahoe County
- Greenwood Village
- 80111
- 5677 Park Place Unit 103B
Nearby cities
Nearby zip codes
Other Greenwood Village Topics
- Apartments for Rent in 80111
- Houses for Sale in 80111
- Houses for Rent in 80111
- 80111 Real Estate
- Greenwood Village Condos
- Houses for Sale in Greenwood Village
- Newest Listings in Greenwood Village
- Greenwood Village Home Values
- Greenwood Village Real Estate Agents
- Greenwood Village Refinance
- Greenwood Village Mortgage Rates
