Skip main navigation
Sold for $511,000
  • $511,000

    5677 Park Place #301B, Greenwood Village, CO 80111

    3beds
    1,626sqft
    Condominium
    Built in 2004
    -- sqft lot
    $478,200 Zestimate®
    $314/sqft
    $2,889 Estimated rent

    Home value

    $478,200

    $454,000 - $502,000

    $2,889/mo

    Zestimate® history
    Loading
    Loading...

    Owner options

    List your home for rent

    $2,889/mo

    Rent Zestimate®

    Find your next renter with Zillow Rental Manager. Plus, with online applications, you can quickly screen prospective tenants – for free.

    Learn more

    $2,889/mo

    Rent Zestimate®

    Refinance and save

    $3,617/mo

    Est. payment

    Refinancing to a lower rate could help reduce your monthly payments and save thousands over the life of the loan.

    See today's rates

    $3,617/mo

    Est. payment

    Explore your selling options

    Work with a Zillow partner agent

    Leverage their expertise and Zillow's premium Showcase listings to get your home seen by more buyers.

    Get started

    List with your own agent

    Get your home in front of millions of buyers by listing it on Zillow.

    Learn how to do it

    Sell it yourself

    Take full control of how buyers see your home on Zillow by listing For Sale by Owner (FSBO).

    List your home

    What's special

    Wonderful viewsOutdoor poolUtility roomVaulted ceilingsOpen conceptNatural lightHeated underground garage
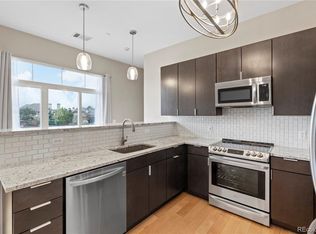
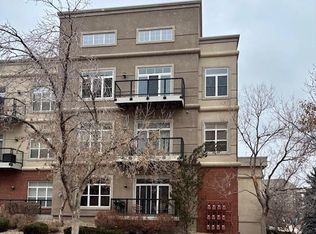
    NEW UPDATES...$10,000 PRICE DROP and/or a LEASE WITH AN OPTION TO PURCHASE is now available on this top floor penthouse unit at Village Lofts. This condo lies right at the center of the Denver Tech Center. This 3 bed, 3 bath, 1626 finished SF is the largest condo in the association and offers one of the best floor plans. As you enter through the Foyer you will notice the open concept, vaulted ceilings and natural light that flourishes throughout the main level and Master bedroom. Open to the updated kitchen that has stainless steel appliances and bartop eat-in kitchen seating. As you look outside, you will see your balcony that has wonderful views and great space for a grill on those summer days or for sitting out to enjoy our 300+ days of sunshine. The Master Bedroom is very spacious with a built in double vanity en-suite and walk-in closet. Included on the main floor is a bedroom, another full bathroom and utility room with stackable laundry in the unit. The upper level features its own living space, with another bedroom and full bathroom attached. Amenities, Amenities, Amenities!!! On the ground level, there is an accessible clubhouse that features a fitness center, outdoor pool and Hot tub and heated underground garage for parking. Living in DTC offers a wide range of restaurants, entertainment and apart of the Cherry Creek School system. This penthouse condo offers it all. Don't miss out...Schedule your showing today. If inquiring about the Lease with an option to purchase, please contact the listing agent to discuss the terms.

    Zillow last checked:

    Listing updated:

    Listed by:

    Manuel Perez 303-526-8399 manny@realbluespruce.com,

    BlueSpruce Group, LLC

    Bought with:

    Rajanikanth Maddhi, 100001942

    Full Circle Realty CO

    Source: REcolorado as distributed by MLS GRID,MLS#: 9921519MLS Logo

    Facts & features

    Interior

    Bedrooms & bathrooms
    • Bedrooms: 3
    • Bathrooms: 3
    • Full bathrooms: 3
    • Main level bathrooms: 2
    • Main level bedrooms: 2
    Primary bedroom
    • Description: Great Size Master With Vaulted Ceilings And Walk-In Closet
    • Level: Main
    Bedroom
    • Description: Non Conforming (No Window)
    • Level: Main
    Bedroom
    • Description: Loft Type Bedroom, Non Conforming (No Window)
    • Level: Upper
    Primary bathroom
    • Description: En-Suite With Double Vanity, Walk-In Closet
    • Level: Main
    Bathroom
    • Description: Spacious Main Level Full Bathroom
    • Level: Main
    Bathroom
    • Description: Full Bathroom For The Loft Bedroom
    • Level: Upper
    Kitchen
    • Description: Eat-In Kitchen With Stainless Steel Appliances
    • Level: Main
    Laundry
    • Description: In-Unit Stackable Laundry
    • Level: Main
    Living room
    • Description: Open Concept With Vaulted Ceilings
    • Level: Main
    Loft
    • Description: Perfect For More Living Area Or Potential Office Area
    • Level: Upper
    Utility room
    • Level: Main
    Heating
    • Forced Air
    Cooling
    • Central Air
    Appliances
    • Included: Cooktop, Dishwasher, Dryer, Electric Water Heater, Microwave, Oven, Refrigerator, Washer
    • Laundry: In Unit
    Features
    • Ceiling Fan(s), Eat-in Kitchen, Elevator, Entrance Foyer, High Ceilings, High Speed Internet, Laminate Counters, Open Floorplan, Vaulted Ceiling(s), Walk-In Closet(s)
    • Flooring: Carpet, Tile, Vinyl
    • Windows: Double Pane Windows
    • Has basement: No
    • Number of fireplaces: 1
    • Fireplace features: Gas
    Interior area
    • Total structure area: 1,626
    • Total interior livable area: 1,626 sqft
    • Finished area above ground: 1,626

    Property

    Parking
    • Total spaces: 5
    • Parking features: Garage
    • Garage spaces: 1
    • Details: Off Street Spaces: 4
    Features
    • Levels: Two
    • Stories: 2
    • Entry location: Corridor Access
    • Exterior features: Balcony, Elevator
    • Pool features: Outdoor Pool
    • Has spa: Yes
    • Spa features: Spa/Hot Tub
    • Fencing: None
    Lot
    • Features: Greenbelt, Landscaped, Near Public Transit
    Details
    • Parcel number: 034382071
    • Special conditions: Standard

    Construction

    Type & style
    • Home type: Condo
    • Property subtype: Condominium
    • Attached to another structure: Yes
    Materials
    • Stucco
    • Foundation: Concrete Perimeter
    • Roof: Composition
    Condition
    • Updated/Remodeled
    • Year built: 2004

    Utilities & green energy

    • Sewer: Public Sewer
    • Water: Public

    Community & HOA

    Community
    • Security: Carbon Monoxide Detector(s), Secured Garage/Parking, Smoke Detector(s)
    • Subdivision: Village Lofts
    HOA
    • Has HOA: Yes
    • Amenities included: Clubhouse, Elevator(s), Fitness Center, Pool, Spa/Hot Tub
    • Services included: Exterior Maintenance w/out Roof, Maintenance Grounds, Sewer, Snow Removal, Trash, Water
    • HOA fee: $634 monthly
    • HOA name: Real Manage
    • HOA phone: 866-473-2573
    Location
    • Region: Englewood

    Financial & listing details

    • Price per square foot: $314/sqft
    • Annual tax amount: $2,327
    • Date on market: 10/17/2023
    • Listing terms: Cash,Conventional,FHA,Lease Purchase,VA Loan
    • Exclusions: Tenant Personal Property
    • Ownership: Individual
    • Road surface type: Paved

    Price history

    DateEventPrice
    1/22/2024Sold$511,000-3.6%$314/sqft
    Source: REcolorado as distributed by MLS GRID #9921519 Report a problem
    12/22/2023Pending sale$529,999$326/sqft
    Source: REcolorado as distributed by MLS GRID #9921519 Report a problem
    12/5/2023Price change$529,999-1.7%$326/sqft
    Source: REcolorado as distributed by MLS GRID #9921519 Report a problem
    10/17/2023Listed for sale$539,000$331/sqft
    Source: REcolorado as distributed by MLS GRID #9921519 Report a problem

    Public tax history

    Tax history is unavailable.

    Neighborhood: 80111

    Nearby schools

    GreatSchools rating
    Schools provided by the listing agent
    • Elementary: Belleview
    • Middle: Campus
    • High: Cherry Creek
    • District: Cherry Creek 5

    Source: REcolorado as distributed by MLS GRID. This data may not be complete. We recommend contacting the local school district to confirm school assignments for this home.

    Get a cash offer in 3 minutes
    Find out how much your home could sell for in as little as 3 minutes with a no-obligation cash offer.
    Estimated market value
    $478,200
    Get a cash offer in 3 minutes
    Find out how much your home could sell for in as little as 3 minutes with a no-obligation cash offer.
    Estimated market value
    $478,200