Skip main navigation
Sold for $416,000
  • $416,000

    5677 S Park Place #A110, Greenwood Village, CO 80111

    2beds
    1,206sqft
    Condominium
    Built in 2004
    -- sqft lot
    $391,200 Zestimate®
    $345/sqft
    $2,161 Estimated rent

    Home value

    $391,200

    $364,000 - $422,000

    $2,161/mo

    Zestimate® history
    Loading
    Loading...

    Owner options

    List your home for rent

    $2,161/mo

    Rent Zestimate®

    Find your next renter with Zillow Rental Manager. Plus, with online applications, you can quickly screen prospective tenants – for free.

    Learn more

    $2,161/mo

    Rent Zestimate®

    Refinance and save

    $2,926/mo

    Est. payment

    Refinancing to a lower rate could help reduce your monthly payments and save thousands over the life of the loan.

    See today's rates

    $2,926/mo

    Est. payment

    Explore your selling options

    Work with a Zillow partner agent

    Leverage their expertise and Zillow's premium Showcase listings to get your home seen by more buyers.

    Get started

    List with your own agent

    Get your home in front of millions of buyers by listing it on Zillow.

    Learn how to do it

    Sell it yourself

    Take full control of how buyers see your home on Zillow by listing For Sale by Owner (FSBO).

    List your home

    What's special

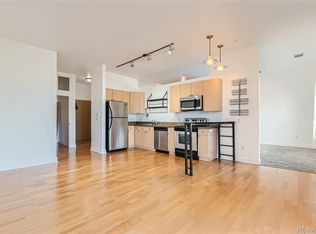
    Modern Loft-Style Condo in the Heart of DTC Discover the perfect blend of style, comfort, and convenience in this stunning 2 bedroom, 2-bathroom condo in the heart of Greenwood Village. With 1,206 SqFt of thoughtfully designed space, this ground-floor, end unit offers an open, loft-style layout with soaring ceilings, south-facing windows that flood the home with natural light, and a private balcony overlooking the greenbelt —ideal for relaxing or entertaining. The sleek kitchen features granite countertops, while the spacious living area boasts a cozy gas fireplace. The primary suite offers a peaceful retreat, complete with full bath and a large walk-in closet. A second bedroom and full bath as well as a main floor laundry with optional storage round out the unit. Enjoy resort-style amenities, including a pool, hot tub, fitness center, and clubhouse, along with the added convenience of a secured community garage with a designated parking space and storage locker—no more scraping snow off your car! Located in the top-rated Cherry Creek School District, this condo is just moments from premier shopping, dining, entertainment, and public transportation. Don’t miss this opportunity to experience the best of Greenwood Village living—schedule your showing today!

    Zillow last checked:

    Listing updated:

    Listed by:

    Greg Margheim & Kelly Sophinos 303-726-9471 ksophinos@denverrealestate.com,

    Kentwood Real Estate DTC, LLC

    Bought with:

    Susie Roy, 100001975

    RE/MAX Professionals

    Source: REcolorado as distributed by MLS GRID,MLS#: 8376196MLS Logo

    Facts & features

    Interior

    Bedrooms & bathrooms
    • Bedrooms: 2
    • Bathrooms: 2
    • Full bathrooms: 2
    • Main level bathrooms: 2
    • Main level bedrooms: 2
    Primary bedroom
    • Description: New Carpet, Ceiling Fan, Large Walk-In
    • Level: Main
    • Area: 169 Square Feet
    • Dimensions: 13 x 13
    Bedroom
    • Description: New Carpet
    • Level: Main
    • Area: 110 Square Feet
    • Dimensions: 11 x 10
    Primary bathroom
    • Description: Tile
    • Level: Main
    • Area: 130 Square Feet
    • Dimensions: 13 x 10
    Bathroom
    • Description: Tile
    • Level: Main
    • Area: 99 Square Feet
    • Dimensions: 11 x 9
    Kitchen
    • Description: Luxury Vinyl, Stainless, Granite, Breakfast Bar
    • Level: Main
    • Area: 119 Square Feet
    • Dimensions: 7 x 17
    Laundry
    • Description: Laminate
    • Level: Main
    • Area: 42 Square Feet
    • Dimensions: 7 x 6
    Living room
    • Description: Luxury Vinyl, Gas Fireplace
    • Level: Main
    • Area: 169 Square Feet
    • Dimensions: 13 x 13
    Heating
    • Forced Air
    Cooling
    • Central Air
    Appliances
    • Included: Dishwasher, Disposal, Gas Water Heater, Microwave, Oven, Range, Refrigerator
    • Laundry: In Unit
    Features
    • Ceiling Fan(s), Granite Counters, High Ceilings, High Speed Internet, Kitchen Island, No Stairs, Open Floorplan, Primary Suite, Vaulted Ceiling(s), Walk-In Closet(s), Wired for Data
    • Flooring: Tile, Vinyl
    • Windows: Double Pane Windows, Window Coverings
    • Has basement: No
    • Number of fireplaces: 1
    • Fireplace features: Family Room
    • Common walls with other units/homes: End Unit
    Interior area
    • Total structure area: 1,206
    • Total interior livable area: 1,206 sqft
    • Finished area above ground: 1,206

    Property

    Parking
    • Total spaces: 1
    • Parking features: Exterior Access Door
    • Attached garage spaces: 1
    Accessibility
    • Accessibility features: Accessible Approach with Ramp
    Features
    • Levels: One
    • Stories: 1
    • Entry location: Ground
    • Patio & porch: Deck
    • Fencing: None
    Lot
    • Size: 435 Square Feet
    • Features: Greenbelt
    Details
    • Parcel number: 034381643
    • Special conditions: Standard

    Construction

    Type & style
    • Home type: Condo
    • Property subtype: Condominium
    • Attached to another structure: Yes
    Materials
    • Brick, Frame
    • Foundation: Concrete Perimeter
    Condition
    • Updated/Remodeled
    • Year built: 2004

    Utilities & green energy

    • Electric: 110V
    • Sewer: Public Sewer
    • Water: Public
    • Utilities for property: Cable Available, Electricity Connected, Natural Gas Connected

    Community & HOA

    Community
    • Security: Carbon Monoxide Detector(s), Secured Garage/Parking, Security Entrance, Smoke Detector(s)
    • Subdivision: Village Lofts Condo
    HOA
    • Has HOA: Yes
    • Amenities included: Clubhouse, Fitness Center, Parking, Pool, Spa/Hot Tub, Storage
    • Services included: Reserve Fund, Maintenance Grounds, Maintenance Structure, Trash
    • HOA fee: $467 monthly
    • HOA name: Village Plaza Lofts
    • HOA phone: 720-974-4256
    Location
    • Region: Greenwood Village

    Financial & listing details

    • Price per square foot: $345/sqft
    • Tax assessed value: $464,800
    • Annual tax amount: $2,172
    • Date on market: 2/28/2025
    • Listing terms: Cash,Conventional,FHA,Other,VA Loan
    • Exclusions: Seller`s Personal Property, Washer/Dryer
    • Ownership: Individual
    • Electric utility on property: Yes
    • Road surface type: Paved

    Price history

    DateEventPrice
    3/18/2025Sold$416,000-2.1%$345/sqft
    Source: REcolorado as distributed by MLS GRID #8376196 Report a problem
    3/2/2025Pending sale$425,000$352/sqft
    Source: REcolorado as distributed by MLS GRID #8376196 Report a problem
    2/28/2025Listed for sale$425,000+39.8%$352/sqft
    Source: REcolorado as distributed by MLS GRID #8376196 Report a problem
    12/4/2017Sold$304,000-1.9%$252/sqft
    Source: Public Record Report a problem
    10/25/2017Pending sale$310,000$257/sqft
    Source: Exit Realty Denver Tech Center #6575378 Report a problem
    10/16/2017Price change$310,000-1.6%$257/sqft
    Source: Exit Realty Denver Tech Center #6575378 Report a problem
    10/2/2017Price change$315,000-1.6%$261/sqft
    Source: Exit Realty Denver Tech Center #6575378 Report a problem
    9/22/2017Listed for sale$320,000+37%$265/sqft
    Source: Exit Realty Denver Tech Center #6575378 Report a problem
    5/4/2006Sold$233,500$194/sqft
    Source: Public Record Report a problem

    Public tax history

    YearProperty taxesTax assessment
    2025$2,486 +14.5%$29,050 +5.9%
    2024$2,172 +12.6%$27,424 -12.7%
    2023$1,929 -0.7%$31,410 +36%
    2022$1,942 $23,102 -2.8%
    2021-- $23,767 -3.7%
    2020$2,039 +14.7%$24,689
    2019$1,778 --
    2018$1,778 +1.3%$21,168
    2017$1,756 $21,168 +11.9%
    2016-- $18,921
    2015-- $18,921 +14.3%
    2014$1,593 +4.3%$16,549 -4.3%
    2013$1,527 $17,290
    2012-- $17,290
    2011$1,836 +2.5%$17,290 -12.2%
    2010$1,791 +4.5%$19,690
    2009$1,714 $19,690 +6.6%
    2008-- $18,476
    2007-- $18,476 +3.3%
    2006-- $17,894
    2005-- $17,894
    Find assessor info on the county website

    Neighborhood: 80111

    Nearby schools

    GreatSchools rating
    Schools provided by the listing agent
    • Elementary: Belleview
    • Middle: Campus
    • High: Cherry Creek
    • District: Cherry Creek 5

    Source: REcolorado as distributed by MLS GRID. This data may not be complete. We recommend contacting the local school district to confirm school assignments for this home.

    Get a cash offer in 3 minutes
    Find out how much your home could sell for in as little as 3 minutes with a no-obligation cash offer.
    Estimated market value
    $391,200
    Get a cash offer in 3 minutes
    Find out how much your home could sell for in as little as 3 minutes with a no-obligation cash offer.
    Estimated market value
    $391,200