Skip main navigation
Off market
  • $301,100

    5677 S Park Place #308A, Greenwood Village, CO 80111

    1beds
    751sqft
    Condo
    Built in 2004
    -- sqft lot
    $301,100 Zestimate®
    $401/sqft
    $1,719 Estimated rent

    Home value

    $301,100

    $283,000 - $319,000

    $1,719/mo

    Zestimate® history
    Loading
    Loading...

    Owner options

    List your home for rent

    $1,719/mo

    Rent Zestimate®

    Find your next renter with Zillow Rental Manager. Plus, with online applications, you can quickly screen prospective tenants – for free.

    Learn more

    $1,719/mo

    Rent Zestimate®

    Refinance and save

    $2,016/mo

    Est. payment

    Refinancing to a lower rate could help reduce your monthly payments and save thousands over the life of the loan.

    See today's rates

    $2,016/mo

    Est. payment

    Explore your selling options

    Work with a Zillow partner agent

    Leverage their expertise and Zillow's premium Showcase listings to get your home seen by more buyers.

    Get started

    List with your own agent

    Get your home in front of millions of buyers by listing it on Zillow.

    Learn how to do it

    Sell it yourself

    Take full control of how buyers see your home on Zillow by listing For Sale by Owner (FSBO).

    List your home

    What's special

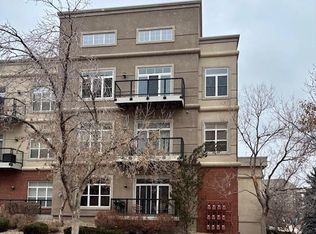
    Fabulous South facing Penthouse unit in Village Lofts. Unit 308-A has undergone a total transformation. Upgrades include new wood floors, top of the line stainless steel appliances, freshly painted, thick slab granite counters, new large center island, bright white modern cabinets with under-mount lighting, all new interior designer lighting and hardware, custom window treatments, custom built-in cabinetry with bench seating and storage and a new full bath. Village Lofts is located in the heart of the Denver Tech Center, centrally located with easy access to public transit, parks, walking trails, shopping, and Cherry Creek Schools.

    This property is not currently displayed as for sale or rent on Zillow. This may be different from what's on other websites or public sources.

    Facts & features

    Interior

    Bedrooms & bathrooms
    • Bedrooms: 1
    • Bathrooms: 1
    • Full bathrooms: 1
    Heating
    • Forced air
    Cooling
    • Central
    Appliances
    • Included: Dishwasher, Dryer, Garbage disposal, Microwave, Range / Oven, Refrigerator, Washer
    • Laundry: In Unit
    Features
    • Kitchen Island, Pantry, Granite Counters, Breakfast Nook, Eat-in Kitchen, Built-in Features, Entrance Foyer, Open Floorplan, Master Suite, No Stairs, Smoke Free
    • Flooring: Carpet, Laminate
    • Windows: Double Pane Windows, Window Coverings, Window Treatments
    • Common walls with other units/homes: No One Above
    Interior area
    • Total interior livable area: 751 sqft
    • Finished area below ground: 0.00

    Property

    Features
    • Entry location: Ground
    • Patio & porch: Deck, Covered
    • Exterior features: Stucco, Brick
    • Pool features: Outdoor Pool
    • Has view: Yes
    • View description: City
    Lot
    • Features: Greenbelt, Near Public Transit
    Details
    • Other equipment: Gas Valve

    Construction

    Type & style
    • Home type: Condo
    • Architectural style: Urban Contemporary
    Condition
    • Year built: 2004

    Utilities & green energy

    • Sewer: Public Sewer
    • Water: Public

    Community & HOA

    Community
    • Features: Fitness Center
    • Security: Key Card Entry
    HOA
    • Has HOA: Yes
    • Amenities included: Clubhouse, Pool, Fitness Center, Elevator(s), Business Center, Parking
    • Services included: Snow Removal, Trash, Maintenance Grounds, Insurance, Water, Sewer, Maintenance Structure
    • HOA fee: $249 monthly
    Location
    • Region: Greenwood Village

    Financial & listing details

    • Price per square foot: $401/sqft
    • Road surface type: Paved

    Price history

    DateEventPrice
    2/21/2020Sold$305,000-3.2%$406/sqft
    Source: Agent Provided Report a problem
    2/2/2020Pending sale$315,000$419/sqft
    Source: Kentwood Real Estate Dtc, Llc #2916823 Report a problem
    1/18/2020Listed for sale$315,000+31.3%$419/sqft
    Source: Kentwood Real Estate Dtc, Llc #2916823 Report a problem
    9/20/2017Sold$239,900$319/sqft
    Source: Agent Provided Report a problem

    Public tax history

    Tax history is unavailable.

    Neighborhood: 80111

    Nearby schools

    GreatSchools rating
    Schools provided by the listing agent
    • Elementary: Belleview
    • Middle: Campus
    • High: Cherry Creek
    • District: Cherry Creek 5

    Source: The MLS. This data may not be complete. We recommend contacting the local school district to confirm school assignments for this home.

    Get a cash offer in 3 minutes
    Find out how much your home could sell for in as little as 3 minutes with a no-obligation cash offer.
    Estimated market value
    $301,100
    Get a cash offer in 3 minutes
    Find out how much your home could sell for in as little as 3 minutes with a no-obligation cash offer.
    Estimated market value
    $301,100