Skip main navigation
Sold for $400,000
  • $400,000

    5677 S Park Place #D302, Englewood, CO 80111

    1beds
    1,626sqft
    Condominium
    Built in 2004
    -- sqft lot
    $395,500 Zestimate®
    $246/sqft
    $2,539 Estimated rent

    Home value

    $395,500

    $376,000 - $415,000

    $2,539/mo

    Zestimate® history
    Loading
    Loading...

    Owner options

    List your home for rent

    $2,539/mo

    Rent Zestimate®

    Find your next renter with Zillow Rental Manager. Plus, with online applications, you can quickly screen prospective tenants – for free.

    Learn more

    $2,539/mo

    Rent Zestimate®

    Refinance and save

    $3,142/mo

    Est. payment

    Refinancing to a lower rate could help reduce your monthly payments and save thousands over the life of the loan.

    See today's rates

    $3,142/mo

    Est. payment

    Explore your selling options

    Work with a Zillow partner agent

    Leverage their expertise and Zillow's premium Showcase listings to get your home seen by more buyers.

    Get started

    List with your own agent

    Get your home in front of millions of buyers by listing it on Zillow.

    Learn how to do it

    Sell it yourself

    Take full control of how buyers see your home on Zillow by listing For Sale by Owner (FSBO).

    List your home

    What's special

    Cozy fireplaceRare corner penthouseContemporary finishesSunlit viewsPrivate balconyMain-level primary suiteFull ensuite bath
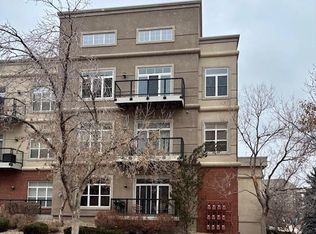
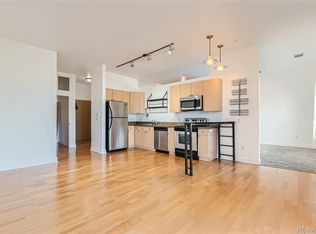
    Welcome to a rare corner penthouse in the heart of the Denver Tech Center, where elevated design meets effortless convenience. This two-story residence showcases dramatic vaulted ceilings, expansive windows, and an abundance of natural light pouring in from the south and east, creating a bright, airy atmosphere throughout. The open floor plan is ideal for both everyday living and entertaining, with generous living and dining spaces that connect seamlessly to a sleek, modern kitchen featuring stainless steel appliances, contemporary finishes, and breakfast bar seating. Step out onto your private balcony to enjoy peaceful mornings and sunlit views—your own quiet escape above it all. The main-level primary suite offers comfort and privacy with NEW CARPET, a walk-in closet, and a full ensuite bath. A second full bathroom and dining area are also conveniently located on this level. Upstairs, a spacious loft provides flexible options for a second bedroom, home office, media room, or fitness space, complete with an additional walk-in closet. This home is thoughtfully upgraded with in-unit laundry, air conditioning, luxury vinyl flooring, a cozy fireplace, and updated lighting and paint selections. Residents enjoy a full suite of amenities including elevator access, fitness center, clubhouse, pool and hot tub, BBQ area, bike storage, and a secure heated garage. A reserved parking space in a private lot adds extra convenience for guests or additional vehicles. Located in the highly sought-after Cherry Creek School District, this home offers unbeatable access to parks, trails, dining, shopping, entertainment, Cherry Creek Reservoir, Landmark, Park Meadows Mall, downtown Denver, I-25, and light rail. A refined, lock-and-leave lifestyle in one of the metro area’s most desirable locations—this is penthouse living at its best.

    Zillow last checked:

    Listing updated:

    Listed by:

    Gavin Chavoustie 303-359-5998 team@tomasinoproperties.com,

    Tomasino Properties,

    Carolyn Geraci 720-394-3897,

    Tomasino Properties

    Bought with:

    Michael Herring, 100079764

    Blue Pebble Homes

    Source: REcolorado as distributed by MLS GRID,MLS#: 8832486MLS Logo

    Facts & features

    Interior

    Bedrooms & bathrooms
    • Bedrooms: 1
    • Bathrooms: 2
    • Full bathrooms: 2
    • Main level bathrooms: 2
    • Main level bedrooms: 1
    Bedroom
    • Description: Spacious W/Large Windows * Walk-In Closet System * Stone Accent Wall * Luxury Vinyl Floor * Contemporary Lighting * Ensuite Bath
    • Level: Main
    Bathroom
    • Description: Tile Floor And Shower Surround * Quartz Counter * Single Sink * Contemporary Finishes
    • Features: Primary Suite
    • Level: Main
    Bathroom
    • Description: Tile Floor And Shower Surround * Quartz Counter * Single Sink * Contemporary Finishes
    • Features: En Suite Bathroom
    • Level: Main
    Dining room
    • Description: Dining Area Open To Lr * Luxury Vinyl Flooring
    • Level: Main
    Kitchen
    • Description: Quartz Counters * Stainless Appliances: Dw, Refrigerator, Glasstop Stove, Micro * Contemporary Lights & Splash * Vaulted
    • Level: Main
    Living room
    • Description: Vaulted * Luxury Vinyl Floor * Gas Fp * Stone Accent Wall
    • Level: Main
    Loft
    • Description: Large W/New Carpet! * Closet
    • Level: Upper
    Heating
    • Forced Air
    Cooling
    • Central Air
    Appliances
    • Included: Dishwasher, Disposal, Dryer, Gas Water Heater, Microwave, Range, Refrigerator, Washer
    • Laundry: In Unit
    Features
    • Built-in Features, Eat-in Kitchen, Open Floorplan, Primary Suite, Quartz Counters, Smoke Free, Vaulted Ceiling(s), Walk-In Closet(s)
    • Flooring: Carpet, Vinyl
    • Windows: Double Pane Windows, Window Treatments
    • Has basement: No
    • Number of fireplaces: 1
    • Fireplace features: Gas, Living Room
    • Common walls with other units/homes: 2+ Common Walls
    Interior area
    • Total structure area: 1,626
    • Total interior livable area: 1,626 sqft
    • Finished area above ground: 1,626

    Property

    Parking
    • Total spaces: 1
    • Parking features: Concrete, Underground
    • Details: Reserved Spaces: 1
    Features
    • Levels: Two
    • Stories: 2
    • Entry location: Corridor Access
    • Exterior features: Balcony
    Lot
    • Size: 436 Square Feet
    Details
    • Parcel number: 034420797
    • Special conditions: Standard

    Construction

    Type & style
    • Home type: Condo
    • Architectural style: Urban Contemporary
    • Property subtype: Condominium
    • Attached to another structure: Yes
    Materials
    • Brick, Frame, Stucco
    • Roof: Unknown
    Condition
    • Updated/Remodeled
    • Year built: 2004

    Utilities & green energy

    • Electric: 110V, 220 Volts
    • Sewer: Public Sewer
    • Water: Public
    • Utilities for property: Electricity Connected, Natural Gas Connected

    Community & HOA

    Community
    • Security: Carbon Monoxide Detector(s), Security Entrance, Smoke Detector(s)
    • Subdivision: Village Lofts
    HOA
    • Has HOA: Yes
    • Amenities included: Bike Storage, Clubhouse, Elevator(s), Fitness Center, Gated, Parking, Pool, Spa/Hot Tub
    • Services included: Maintenance Grounds, Maintenance Structure, Recycling, Sewer, Snow Removal, Trash, Water
    • HOA fee: $778 monthly
    • HOA name: Village Lofts Condominium/Real Manage
    • HOA phone: 866-473-2573
    Location
    • Region: Greenwood Village

    Financial & listing details

    • Price per square foot: $246/sqft
    • Tax assessed value: $495,000
    • Annual tax amount: $2,942
    • Date on market: 2/7/2026
    • Listing terms: Cash,Conventional,FHA,VA Loan
    • Exclusions: Seller's Personal Possessions.
    • Ownership: Estate
    • Electric utility on property: Yes

    Price history

    DateEventPrice
    3/13/2026Sold$400,000$246/sqft
    Source: REcolorado as distributed by MLS GRID #8832486 Report a problem
    2/23/2026Pending sale$400,000$246/sqft
    Source: REcolorado as distributed by MLS GRID #8832486 Report a problem
    2/7/2026Listed for sale$400,000+8.1%$246/sqft
    Source: REcolorado as distributed by MLS GRID #8832486 Report a problem
    9/20/2017Sold$370,000-1.3%$228/sqft
    Source: Public Record Report a problem
    6/30/2017Price change$375,000-2.6%$231/sqft
    Source: Littleton SW #2036053 Report a problem
    5/26/2017Listed for sale$385,000+24.2%$237/sqft
    Source: Keller Williams Realty Success #2036053 Report a problem
    5/10/2014Listing removed$1,595$1/sqft
    Source: Zillow Rental Network Report a problem
    4/25/2014Listed for rent$1,595$1/sqft
    Source: Woodruff Real Estate and Development, LLC dba Woodruff Property Management Report a problem
    5/17/2013Listing removed$1,595$1/sqft
    Source: Woodruff Property Management Report a problem
    5/16/2013Listed for rent$1,595$1/sqft
    Source: Woodruff Property Management Report a problem
    2/1/2013Listing removed$1,595$1/sqft
    Source: HotPads for Rent Report a problem
    12/30/2012Price change$1,595-36.1%$1/sqft
    Source: Woodruff Property Management Report a problem
    11/22/2012Price change$2,495-10.7%$2/sqft
    Source: Woodruff Property Management Report a problem
    9/28/2012Listed for rent$2,795$2/sqft
    Source: Free Rental Site LLC Report a problem
    11/14/2006Sold$310,000+1.6%$191/sqft
    Source: Public Record Report a problem
    6/6/2003Sold$305,000$188/sqft
    Source: Public Record Report a problem

    Public tax history

    YearProperty taxesTax assessment
    2025$2,942 +14.5%$30,938 -4.7%
    2024$2,570 +16.8%$32,455 -11.1%
    2023$2,200 -0.7%$36,491 +38.5%
    2022$2,215 $26,355 -2.8%
    2021-- $27,113 -5.1%
    2020$2,360 +9.6%$28,572
    2019$2,154 --
    2018$2,154 +1.3%$25,639
    2017$2,126 $25,639 +1.3%
    2016-- $25,305
    2015-- $25,305 +23.1%
    2014$2,131 +12.4%$20,553 -4.7%
    2013$1,896 $21,570
    2012-- $21,570
    2011$2,156 +2.5%$21,570 -6.7%
    2010$2,104 -13.1%$23,130
    2009$2,420 $23,130 -11.3%
    2008-- $26,077
    2007-- $26,077 +2.6%
    2006-- $25,425
    2005-- $25,425
    Find assessor info on the county website

    Neighborhood: 80111

    Nearby schools

    GreatSchools rating
    Schools provided by the listing agent
    • Elementary: Belleview
    • Middle: Campus
    • High: Cherry Creek
    • District: Cherry Creek 5

    Source: REcolorado as distributed by MLS GRID. This data may not be complete. We recommend contacting the local school district to confirm school assignments for this home.

    Get a cash offer in 3 minutes
    Find out how much your home could sell for in as little as 3 minutes with a no-obligation cash offer.
    Estimated market value
    $395,500
    Get a cash offer in 3 minutes
    Find out how much your home could sell for in as little as 3 minutes with a no-obligation cash offer.
    Estimated market value
    $395,500