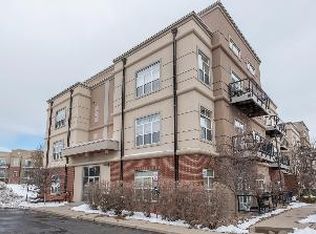
Elevated Living in the Heart of the Denver Tech Center! Rare opportunity to own a 2STORY VAULTED CORNER PENTHOUSE-where luxury and prestige meet convenience in Greenwood Village. Step inside to an open-concept layout filled with natural south and east light and striking 20ft soaring ceilings. Perched above the treetops, this exceptional residence offers sweeping views of colorful foliage, towering trees, golden sunrises, evening moonlight/stars, blankets of sparkling winter snow over the treetops and a charming horse ranch in the distance. The large floor to ceiling windows frame nature and greenery like artwork-Showcasing the indoor/outdoor living feel. This home is designed for those who crave open light airy spaces, comfort & style in a coveted upscale location. The expansive living & dining areas flow into a modern kitchen, complete w/stainless appliances, bar seating & contemporary finishes. Relax on your quiet private balcony & soak in morning sun while sipping coffee with the birds. The spacious primary suite features new carpet, walk-in closet & ensuite full bath. Upstairs, you’ll find a versatile bedroom with its own full bath-perfect for guests/home office/spacious lounge. You will also love the upper loft space for office/media/workout+ On the main floor you will find another convertible space for an urban loft style bedroom or 2nd flex space w/closet/full bath access. *Each of the 3 potential bedroom spaces have closets & separate full bath access* Featuring:IN-UNIT LAUNDRY, AC, wood floors, fireplace & designer paint/lighting. Exclusive amenities-Elevator, gym, clubhouse, pool/hot tub, bbq area, bike storage, SECURE HEATED GARAGE & ample unrestricted parking in private lot-perfect for extra cars or guests. Cherry Creek Schools! Unparalleled access to parks, trails, shopping, entertainment, dining, Cherry Creek Reservoir, Landmark, Park Meadows Mall, Downtown & commuter routes, I-25 & Light Rail. Sophisticated residence. Ultimate lock-and-leave lifestyle
Sold for $450,000
Zillow last checked:
Listing updated:
Bought with:
Lennon McCarthy, 100090367
RE/MAX Alliance
Source: REcolorado as distributed by MLS GRID,MLS#: 3575601
Price history
| Date | Event | Price |
|---|---|---|
| 8/25/2025 | Sold | $450,000$285/sqft |
Source:  REcolorado as distributed by MLS GRID #3575601 Report a problem REcolorado as distributed by MLS GRID #3575601 Report a problem | ||
| 8/6/2025 | Pending sale | $450,000$285/sqft |
Source: REcolorado as distributed by MLS GRID #3575601 Report a problem | ||
| 7/26/2025 | Price change | $450,000-2%$285/sqft |
Source: REcolorado as distributed by MLS GRID #3575601 Report a problem | ||
| 7/14/2025 | Price change | $459,000-3.4%$291/sqft |
Source: REcolorado as distributed by MLS GRID #3575601 Report a problem | ||
| 6/23/2025 | Price change | $475,000-5%$301/sqft |
Source: REcolorado as distributed by MLS GRID #3575601 Report a problem | ||
| 5/9/2025 | Price change | $500,000-3.7%$317/sqft |
Source: REcolorado as distributed by MLS GRID #3575601 Report a problem | ||
| 4/18/2025 | Listed for sale | $519,000+5.9%$329/sqft |
Source: REcolorado as distributed by MLS GRID #3575601 Report a problem | ||
| 9/30/2021 | Sold | $490,000+30.7%$311/sqft |
Source: Public Record Report a problem | ||
| 6/6/2019 | Sold | $375,000-1.3%$238/sqft |
Source: Public Record Report a problem | ||
| 5/9/2019 | Pending sale | $380,000$241/sqft |
Source: KENTWOOD REAL ESTATE DTC, LLC #9959688 Report a problem | ||
| 3/25/2019 | Price change | $380,000-1.8%$241/sqft |
Source: KENTWOOD REAL ESTATE DTC, LLC #9959688 Report a problem | ||
| 2/15/2019 | Listed for sale | $387,000$245/sqft |
Source: KENTWOOD REAL ESTATE DTC, LLC #9959688 Report a problem | ||
| 2/2/2019 | Pending sale | $387,000$245/sqft |
Source: KENTWOOD REAL ESTATE DTC, LLC #9959688 Report a problem | ||
| 11/23/2018 | Listed for sale | $387,000+35.3%$245/sqft |
Source: Kentwood Real Estate #9959688 Report a problem | ||
| 4/23/2013 | Sold | $286,000-4.3%$181/sqft |
Source: Public Record Report a problem | ||
| 2/15/2013 | Price change | $299,000-3.5%$189/sqft |
Source: Madison and Company Properties, LTD #1160759 Report a problem | ||
| 1/3/2013 | Listed for sale | $309,900+12.7%$196/sqft |
Source: Madison and Company Properties, LTD #1160759 Report a problem | ||
| 10/5/2011 | Listing removed | $274,999$174/sqft |
Source: Madison and Company Properties, LTD #1026114 Report a problem | ||
| 8/31/2011 | Price change | $274,999-8.2%$174/sqft |
Source: Madison and Company Properties, LTD #1026114 Report a problem | ||
| 8/13/2011 | Listed for sale | $299,500-4%$190/sqft |
Source: Madison and Company Properties, LTD #1026114 Report a problem | ||
| 5/9/2005 | Sold | $312,000+4%$198/sqft |
Source: Public Record Report a problem | ||
| 1/2/2004 | Sold | $299,900$190/sqft |
Source: Public Record Report a problem | ||
Nearby homes
- $335,0001 bd2 ba967 sqft5677 Park Pl #106A, Greenwood Village, CO 80111Sold

- $420,0002 bd2 ba1.2k sqft5677 Park Place Ave UNIT 111C, Greenwood Village, CO 80111Sold

- $383,0002 bd2 ba1.2k sqft5677 Park Place Ave UNIT 210C, Greenwood Village, CO 80111Off Market
- $360,4002 bd2 ba1.2k sqft5677 Park Place Ave UNIT 102D, Greenwood Village, CO 80111Off Market
Get a cash offer in 3 minutes
Find out how much your home could sell for in as little as 3 minutes with a no-obligation cash offer.
Estimated market value
$432,400
