Skip main navigation
Off market
  • $630,300

    5678 Heather Dr, Rogers City, MI 49779

    4beds
    2,480sqft
    Unknown
    Built in 1989
    -- sqft lot
    $630,300 Zestimate®
    $254/sqft
    $2,108 Estimated rent

    Home value

    $630,300

    $548,000 - $725,000

    $2,108/mo

    Zestimate® history
    Loading
    Loading...

    Owner options

    List your home for rent

    $2,108/mo

    Rent Zestimate®

    Find your next renter with Zillow Rental Manager. Plus, with online applications, you can quickly screen prospective tenants – for free.

    Learn more

    $2,108/mo

    Rent Zestimate®

    Refinance and save

    $3,962/mo

    Est. payment

    Refinancing to a lower rate could help reduce your monthly payments and save thousands over the life of the loan.

    See today's rates

    $3,962/mo

    Est. payment

    Explore your selling options

    Work with a Zillow partner agent

    Leverage their expertise and Zillow's premium Showcase listings to get your home seen by more buyers.

    Get started

    List with your own agent

    Get your home in front of millions of buyers by listing it on Zillow.

    Learn how to do it

    Sell it yourself

    Take full control of how buyers see your home on Zillow by listing For Sale by Owner (FSBO).

    List your home

    What's special

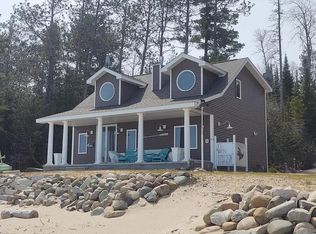
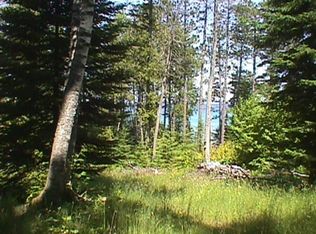
    Emerald Beach House Custom Built, this 2,460 square foot home offers, 4 bedrooms, 2 baths with 107 feet of Emerald Beach frontage on beautiful Lake Huron and is 7 miles north of Rogers City, Michigan. With a short walk down the beach you can explore 40 Mile Point Light House and part of a shipwreck that was laid to rest since the 1800s. The first floor offers a large master bedroom, which could easily accommodate a home office. A second large bedroom is on the main level as well. Spacious front hallway provides a beautiful view from the entrance to the lake and is wide enough for a sitting bench. The large main floor bathroom offers a soaking tub and a separate tiled shower with glass doors and is of ample size to accommodate seating. The Kitchen is large with a work island and barstool seating area. It is open to the dinning room and main living area. The washer and dryer, and additional storage are also located on the main level off the kitchen. Vaulted ceilings add additional dynamics with glass windows that face Lake Huron. In the area between the dining and family room is natural gas burning freestanding fireplace with glass doors. Another doorway off the main level leads to a large heated two-stall garage and access to the unfinished lower level. Two separate garage doors that open by remote or wall mount push button. Garage has a separate door to the outside. The basement has daylight window that also have views to the lake. Also off the main living level is the Great Lake Room with French doors and vaulted ceiling and would be perfect for entertaining. It has built in window seating with underneath storage and a view of the lakeside, and has recessed lighting. A second natural gas freestanding fireplace with glass doors provides comfort and adds great aesthetic value to the room. A skylight adds natural light. There is also access to the outdoors through a single doorway. Another set of French doors off the dining area leads to a large deck with plenty of room for entertaining, has forest and lake views, and is very private. A stairway takes you down to the lower level and then down to a wonderful path through pine and hardwood trees to the lake and beach. An open stairway leads to the upstairs, has one landing and a balcony with a view to the living area below. There are two bedrooms and a bath. Bedrooms are spacious and the bathroom has two sinks, and a tub/shower combination. There is one out building for storing garden tools, firewood, or your favorite recreational toys.

    This property is off market, which means it's not currently listed for sale or rent on Zillow. This may be different from what's available on other websites or public sources.
    Facts & features

    Interior

    Bedrooms & bathrooms
    • Bedrooms: 4
    • Bathrooms: 2
    • Full bathrooms: 2
    Heating
    • Forced air, Gas
    Cooling
    • Wall
    Appliances
    • Included: Dishwasher, Dryer, Garbage disposal, Microwave, Range / Oven, Refrigerator, Washer
    Features
    • Flooring: Tile, Carpet, Hardwood, Linoleum / Vinyl
    • Basement: Unfinished
    • Has fireplace: Yes
    Interior area
    • Total interior livable area: 2,480 sqft

    Property

    Parking
    • Parking features: Garage - Attached
    Features
    • Exterior features: Wood
    • Has view: Yes
    • View description: Water
    • Has water view: Yes
    • Water view: Water
    Lot
    • Size: 0.79 Acres
    Details
    • Parcel number: 14207000000201

    Construction

    Type & style
    • Home type: Unknown
    Materials
    • Roof: Asphalt
    Condition
    • Year built: 1989

    Community & HOA

    Location
    • Region: Rogers City

    Financial & listing details

    • Price per square foot: $254/sqft
    • Tax assessed value: $470,800
    • Annual tax amount: $6,202

    Price history

    DateEventPrice
    4/30/2021Sold$417,000-4.1%$168/sqft
    Source: EXIT Realty solds #7377010739979145458 Report a problem
    9/28/2020Listed for sale$435,000$175/sqft
    Source: Owner Report a problem

    Public tax history

    YearProperty taxesTax assessment
    2025$6,202 +4.8%$235,400 +22.9%
    2024$5,918 +3.7%$191,500 +14.8%
    2023$5,707 +8.3%$166,800 +15.8%
    2022$5,270 +1.4%$144,000 +7.9%
    2021$5,199 +169%$133,500 +1.8%
    2020$1,933 $131,100 -2.6%
    2019-- $134,600 -6.6%
    2018-- $144,100 -6.3%
    2016-- $153,800 -3.6%
    2014-- $159,500 +1.9%
    2013-- $156,600 -1.8%
    2012-- $159,400 +13.4%
    2011-- $140,600 -3.4%
    2010-- $145,500
    Find assessor info on the county website

    Neighborhood: 49779

    Nearby schools

    GreatSchools rating
    Get pre-qualified for a loan
    At Zillow Home Loans, we can pre-qualify you in as little as 5 minutes with no impact to your credit score.

    An equal housing lender. NMLS #10287.
