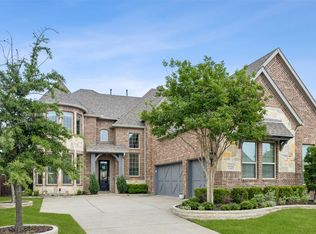
Located in the highly sought-after Phillips Creek Ranch community in Frisco, this exceptional 5-bed home offers a perfect blend of thoughtful design, luxury finishes, and everyday functionality. From the moment you arrive, the front entry makes a striking first impression, setting the tone for what’s inside. Rich scraped hardwood floors, designer lighting, and a well-executed floor plan create a warm yet elevated feel throughout. The main level features two bedrooms, including a private primary retreat and a guest suite with its own en suite bath, ideal for visitors or multigenerational living. A dedicated office and formal dining room add both flexibility and sophistication. The primary suite is a true escape, complete with a spa-inspired bath featuring a soaking tub, walk-in shower, dual vanities, and an oversized custom closet with direct access to the laundry room for added convenience. At the heart of the home, the chef’s kitchen is designed to impress, showcasing top-of-the-line Viking appliances, a built-in refrigerator, gas cooktop, and generous prep and storage space, all seamlessly open to the main living areas. Upstairs, you’ll find 3 more bedrooms, 2 with ensuite baths, along with a cozy living area featuring hardwood floors and a dedicated media room, perfect for entertaining or relaxing. The backyard is a dream, designed for both everyday enjoyment and hosting. Featuring a resort-style pool and spa, turf for low maintenance, an outdoor kitchen, and a fire pit, this space truly extends the home outdoors. Highlights include a 3-car garage, Control4 smart home system, full outdoor lighting package, and a whole-house generator for peace of mind. Every detail has been thoughtfully updated and curated, making this home completely move-in ready. This is a rare opportunity to own a one-of-a-kind home in one of Frisco’s most desirable communities, with access to top-rated schools, amenities, and a prime location near shopping, dining and major thoroughfares.
Sold
Price Unknown
5678 Highflyer Hills Trl, Frisco, TX 75036
5beds
4,089sqft
Single Family Residence
Built in 2015
10,367 Square Feet Lot
$1,218,000 Zestimate®
$--/sqft
$5,398 Estimated rent
Home value
$1,218,000
$1.16M - $1.29M
$5,398/mo
Zestimate® history
Owner options
List your home for rent
$5,398/mo
Rent Zestimate®
Find your next renter with Zillow Rental Manager. Plus, with online applications, you can quickly screen prospective tenants – for free.
$5,398/mo
Rent Zestimate®
Refinance and save
$220/mo
Est. payment
Refinancing to a lower rate could help reduce your monthly payments and save thousands over the life of the loan.
$220/mo
Est. payment
Explore your selling options
Work with a Zillow partner agent
Leverage their expertise and Zillow's premium Showcase listings to get your home seen by more buyers.
Get startedList with your own agent
Get your home in front of millions of buyers by listing it on Zillow.
Learn how to do itSell it yourself
Take full control of how buyers see your home on Zillow by listing For Sale by Owner (FSBO).
List your homeWhat's special
Rich scraped hardwood floorsOutdoor kitchenDedicated officeFull outdoor lighting packageFormal dining roomPrivate primary retreatWell-executed floor plan
Zillow last checked:
Listing updated:
Listed by:
Carrie Himel 0668351 214-546-6315,
Compass RE Texas, LLC 469-210-8288
Bought with:
Kenneth Huggins, 0658286
Huggins Realty
Luther Huggins, 0823089
Huggins Realty
Source: NTREIS,MLS#: 21238406
Facts & features
Interior
Bedrooms & bathrooms
- Bedrooms: 5
- Bathrooms: 6
- Full bathrooms: 5
- 1/2 bathrooms: 1
Primary bedroom
- Features: Double Vanity, Garden Tub/Roman Tub, Linen Closet, Separate Shower, Walk-In Closet(s)
- Level: First
- Dimensions: 16 x 26
Bedroom
- Features: Walk-In Closet(s)
- Level: First
- Dimensions: 13 x 11
Bedroom
- Features: Walk-In Closet(s)
- Level: Second
- Dimensions: 14 x 11
Bedroom
- Level: Second
- Dimensions: 14 x 12
Primary bathroom
- Level: First
- Dimensions: 13 x 16
Breakfast room nook
- Level: First
- Dimensions: 13 x 8
Dining room
- Level: First
- Dimensions: 14 x 11
Family room
- Level: Second
- Dimensions: 15 x 19
Other
- Level: First
- Dimensions: 7 x 10
Other
- Level: Second
- Dimensions: 10 x 5
Half bath
- Level: Second
- Dimensions: 6 x 8
Kitchen
- Features: Breakfast Bar, Built-in Features, Eat-in Kitchen, Pantry, Stone Counters, Walk-In Pantry
- Level: First
- Dimensions: 13 x 17
Laundry
- Level: First
- Dimensions: 11 x 7
Living room
- Features: Built-in Features
- Level: First
- Dimensions: 19 x 17
Office
- Level: First
- Dimensions: 11 x 11
Office
- Level: Second
- Dimensions: 12 x 12
Appliances
- Included: Some Gas Appliances, Double Oven, Dishwasher, Electric Oven, Gas Cooktop, Disposal, Microwave, Plumbed For Gas, Tankless Water Heater
Features
- Decorative/Designer Lighting Fixtures, High Speed Internet, Cable TV
- Has basement: No
- Number of fireplaces: 2
- Fireplace features: Gas Log, Gas Starter
Interior area
- Total interior livable area: 4,089 sqft
Property
Parking
- Total spaces: 3
- Parking features: Garage Faces Front, Garage, Garage Door Opener, Oversized
- Attached garage spaces: 3
Features
- Levels: Two
- Stories: 2
- Has private pool: Yes
- Pool features: Pool, Private
Lot
- Size: 10,367 Square Feet
Details
- Parcel number: R648435
Construction
Type & style
- Home type: SingleFamily
- Architectural style: Detached
- Property subtype: Single Family Residence
Materials
- Brick, Rock, Stone
Condition
- Year built: 2015
Utilities & green energy
- Sewer: Public Sewer
- Water: Public
- Utilities for property: Sewer Available, Underground Utilities, Water Available, Cable Available
Community & HOA
Community
- Features: Curbs, Sidewalks
- Subdivision: Phillips Creek Ranch Ph 4b
HOA
- Has HOA: Yes
- Services included: All Facilities, Association Management, Maintenance Grounds, Maintenance Structure, Security
- HOA fee: $220 monthly
- HOA name: Pcr Community Association Inc.
- HOA phone: 214-494-6050
Location
- Region: Frisco
Financial & listing details
- Date on market: 4/15/2026
- Cumulative days on market: 42 days
- Listing terms: Conventional
Price history
| Date | Event | Price |
|---|---|---|
| 5/27/2026 | Sold | -- |
Source: NTREIS #21238406 Report a problem | ||
| 4/29/2026 | Listing removed | $1,239,000$303/sqft |
Source: NTREIS #21238406 Report a problem | ||
| 4/22/2026 | Contingent | $1,239,000$303/sqft |
Source: NTREIS #21238406 Report a problem | ||
| 4/15/2026 | Listed for sale | $1,239,000$303/sqft |
Source: NTREIS #21238406 Report a problem | ||
Public tax history
Tax history is unavailable.
Neighborhood: Phillips Creek Ranch
Nearby homes
- $960,0005 bd6 ba4k sqft5678 Highflyer Hills Trl, Frisco, TX 75034Off Market
- $1,130,5005 bd6 ba4.2k sqft5662 Highflyer Hills Trl, Frisco, TX 75036Off Market
- $1,234,3005 bd5 ba4.2k sqft5694 Highflyer Hills Trl, Frisco, TX 75034Off Market
- $--5 bd5 ba4k sqft5646 Highflyer Hills Trl, Frisco, TX 75036Sold
- $999,4005 bd5 ba4k sqft5646 Highflyer Hill Ln, Frisco, TX 75034Off Market
- $1,093,3005 bd5 ba4.1k sqft1088 Kettledrum Dr, Frisco, TX 75034Off Market
- $960,8004 bd3 ba3.8k sqft1087 Kettledrum Dr, Frisco, TX 75036Off Market
- $800,0004 bd4 ba2.6k sqft5630 Highflyer Hills Trl, Frisco, TX 75036For Sale
Nearby schools
GreatSchools rating
- 10/10Nichols Elementary SchoolGrades: PK-5Distance: 1.1 mi
- 10/10Pearson MiddleGrades: 6-8Distance: 0.8 mi
- 9/10Reedy High SchoolGrades: 9-12Distance: 1.1 mi
Schools provided by the listing agent
- Elementary: Nichols
- Middle: Pearson
- High: Reedy
- District: Frisco ISD
Source: NTREIS. This data may not be complete. We recommend contacting the local school district to confirm school assignments for this home.
Get a cash offer in 3 minutes
Find out how much your home could sell for in as little as 3 minutes with a no-obligation cash offer.
Estimated market value
$1,218,000
Get a cash offer in 3 minutes
Find out how much your home could sell for in as little as 3 minutes with a no-obligation cash offer.
Estimated market value
$1,218,000
- Texas
- Denton County
- Frisco
- 75036
- Phillips Creek Ranch
- 5678 Highflyer Hills Trl
Nearby cities
Nearby neighborhoods
Nearby zip codes
Other Frisco Topics
