Skip main navigation
Sold for $1,893,500
  • $1,893,500

    5679 Dresslar Cir, Livermore, CA 94550

    5beds
    3,307sqft
    Residential, Single Family Residence
    Built in 2004
    8,400 Square Feet Lot
    $1,888,800 Zestimate®
    $573/sqft
    $5,746 Estimated rent

    Home value

    $1,888,800

    $1.79M - $1.98M

    $5,746/mo

    Zestimate® history
    Loading
    Loading...

    Owner options

    List your home for rent

    $5,746/mo

    Rent Zestimate®

    Find your next renter with Zillow Rental Manager. Plus, with online applications, you can quickly screen prospective tenants – for free.

    Learn more

    $5,746/mo

    Rent Zestimate®

    Refinance and save

    $12,172/mo

    Est. payment

    Refinancing to a lower rate could help reduce your monthly payments and save thousands over the life of the loan.

    See today's rates

    $12,172/mo

    Est. payment

    Explore your selling options

    Work with a Zillow partner agent

    Leverage their expertise and Zillow's premium Showcase listings to get your home seen by more buyers.

    Get started

    List with your own agent

    Get your home in front of millions of buyers by listing it on Zillow.

    Learn how to do it

    Sell it yourself

    Take full control of how buyers see your home on Zillow by listing For Sale by Owner (FSBO).

    List your home

    What's special

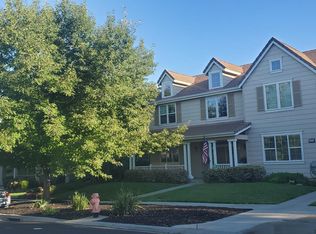
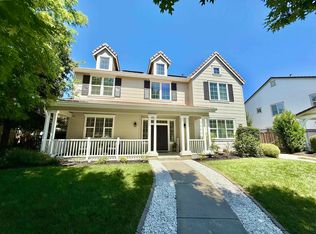
    Gorgeous tiled entryway that flows into the kitchen and butler pantry hall. Neutral carpet in the formal living areas and all bedrooms. Gourmet kitchen w/slab granite counter tops, expansive center island w/ breakfast bar, professional Wolf stainless steel cook-top, double ovens & Sub-Zero built-in refrigerator. Large stainless steel sink w/ pull down faucet, large eating nook & modern cabinetry. Butler pantry hall provides extra cabinet/counter space and walk-in pantry. Spacious family room w/ entertainment niche, fireplace w/ elegant white mantel & laminate wood flooring. Private master suite & luxurious bath w/ his & her vanities, sunken tub, walk in shower and upgraded tile throughout. There is one bedroom (or possible office) & full bath located on the main level. Upstairs bonus room/walk-in attic perfect for a home office, additional storage space, game room or home gym. Additional amenities include new interior paint throughout most of the home, formal living/dining room, plantation shutters/blinds, downstairs laundry room & dual zone heating and air conditioning. Newly painted exterior, large covered front porch and landscaped yards. Backyard has small grass area, stamped concrete patio and walkways. Detached three car garage & extended driveway w/ gate.

    Zillow last checked:

    Listing updated:

    Listed by:

    Christopher Tarantino DRE #01387331 925-918-2697,

    Tarantino Real Estate, Inc.

    Bought with:

    Miranda Mattos, DRE #01260301

    Compass

    Source: Bay East AOR,MLS#: 41057261MLS Logo

    Facts & features

    Interior

    Bedrooms & bathrooms
    • Bedrooms: 5
    • Bathrooms: 4
    • Full bathrooms: 4
    Rooms
    • Room types: 1 Bedroom, 1 Bath, Main Entry, 3 Bedrooms, 3 Baths, Primary Bedrm Suite - 1, Bonus/Plus Room, Dining Room, Kitchen/Family Combo, Unfinished Room, Living Room
    Bathroom
    • Features: Shower Over Tub, Stall Shower, Tile, Double Vanity, Sunken Tub, Walk-In Closet(s)
    Kitchen
    • Features: Breakfast Bar, Breakfast Nook, Counter - Stone, Dishwasher, Double Oven, Garbage Disposal, Gas Range/Cooktop, Island, Microwave, Pantry, Refrigerator, Updated Kitchen
    Heating
    • Zoned
    Cooling
    • Ceiling Fan(s)
    Appliances
    • Included: Dishwasher, Double Oven, Gas Range, Microwave, Refrigerator, Dryer, Washer
    Features
    • Formal Dining Room, Unfinished Room, Breakfast Bar, Breakfast Nook, Pantry, Updated Kitchen
    • Flooring: Laminate, Tile, Carpet
    • Windows: Window Coverings
    • Number of fireplaces: 1
    • Fireplace features: Family Room
    Interior area
    • Total structure area: 3,307
    • Total interior livable area: 3,307 sqft

    Property

    Parking
    • Total spaces: 3
    • Parking features: Garage Door Opener
    • Garage spaces: 3
    Features
    • Levels: Two
    • Stories: 2
    • Patio & porch: Patio
    • Exterior features: Garden/Play
    • Pool features: None
    • Fencing: Fenced
    • Has view: Yes
    • View description: None
    Lot
    • Size: 8,400 Square Feet
    • Features: Level, Back Yard, Front Yard, Side Yard
    Details
    • Parcel number: 99A150431
    • Special conditions: Standard

    Construction

    Type & style
    • Home type: SingleFamily
    • Architectural style: Other
    • Property subtype: Residential, Single Family Residence
    Materials
    • Foundation: Slab
    • Roof: Tile
    Condition
    • Existing
    • New construction: No
    • Year built: 2004

    Utilities & green energy

    • Electric: No Solar

    Community & HOA

    Community
    • Subdivision: Lindenwood
    HOA
    • Has HOA: Yes
    • Amenities included: Other
    • Services included: Management Fee, Reserve Fund
    • HOA fee: $106 annually
    • HOA name: NOT LISTED
    • HOA phone: 925-824-2888
    Location
    • Region: Livermore

    Financial & listing details

    • Price per square foot: $573/sqft
    • Tax assessed value: $1,931,370
    • Price range: $1.9M - $1.9M
    • Date on market: 4/24/2024
    • Listing agreement: Excl Right
    • Listing terms: Cash,Conventional

    Price history

    DateEventPrice
    6/6/2024Sold$1,893,500+3.8%$573/sqft
    Source: Bay East AOR #41057261 Report a problem
    5/1/2024Pending sale$1,824,000+149.9%$552/sqft
    Source: bridgeMLS/CCAR/Bay East AOR #41057261 Report a problem
    9/28/2011Sold$730,000-2.7%$221/sqft
    Source: Bay East AOR #40527787 Report a problem
    8/28/2011Pending sale$749,950$227/sqft
    Source: Alain Pinel Realtors - Livermore #40527787 Report a problem
    8/9/2011Price change$749,950-1.3%$227/sqft
    Source: Alain Pinel Realtors - Livermore #40527787 Report a problem
    6/7/2011Listed for sale$759,950+1.3%$230/sqft
    Source: Alain Pinel Realtors - Livermore #40527787 Report a problem
    11/1/2008Sold$750,000+9.6%$227/sqft
    Source: Bay East AOR #40368919 Report a problem
    8/5/2008Sold$684,000$207/sqft
    Source: Public Record Report a problem

    Public tax history

    YearProperty taxesTax assessment
    2025-- $1,931,370 +114.9%
    2024$12,050 +1.6%$898,900 +2%
    2023$11,865 +1.7%$881,277 +2%
    2022$11,669 +1.9%$863,998 +2%
    2021$11,453 +3.1%$847,061 +1%
    2020$11,108 -1.2%$838,382 +2%
    2019$11,241 +6%$821,950 +2%
    2018$10,603 $805,838 +2%
    2017$10,603 +3.3%$790,041 +2%
    2016$10,266 +8%$774,551 +1.5%
    2015$9,509 $762,922 +2%
    2014$9,509 $747,978 +0.5%
    2013-- $744,600 +2%
    2012-- $730,000 -1.5%
    2011-- $741,000 +1.5%
    2010-- $730,000 +0.3%
    2009-- $728,000 -21.8%
    2008-- $931,414 +2%
    2007-- $913,158 +2%
    2006-- $895,254 +2%
    2005-- $877,700 +346%
    2004-- $196,777 +1.9%
    2003-- $193,171 +2%
    2002-- $189,383
    Find assessor info on the county website

    Neighborhood: 94550

    Nearby schools

    GreatSchools rating
    Schools provided by the listing agent
    • District: Livermore Valley (925) 606-3200

    Source: Bay East AOR. This data may not be complete. We recommend contacting the local school district to confirm school assignments for this home.

    Get a cash offer in 3 minutes
    Find out how much your home could sell for in as little as 3 minutes with a no-obligation cash offer.
    Estimated market value
    $1,888,800
    Get a cash offer in 3 minutes
    Find out how much your home could sell for in as little as 3 minutes with a no-obligation cash offer.
    Estimated market value
    $1,888,800