Welcome to this stylish and sophisticated home located in the prestigious Lindenwood neighborhood in the heart of South Livermore’s wine country. From the charming front porch to the striking grand staircase and modern chandelier, this home is full of impressive features and thoughtful design. As you enter, you will love the beautiful engineered wood flooring throughout the main level. The formal living and dining rooms offer ideal spaces for entertaining, while a main level 5th bedroom, is conveniently located next to a full bathroom, perfect for guests. The updated kitchen with large island is a chef’s dream, showcasing sleek quartz countertops, crisp white cabinetry, and stainless-steel appliances. It opens to a spacious family room, ideal for gatherings and everyday living. Upstairs, you’ll find four generously sized bedrooms PLUS a huge bonus room. Relax in the massive primary suite with a walk-in closet and large bathroom with separate dual vanities. Outside, a long driveway with an automatic security gate leads to a detached three-car garage. The serene, low-maintenance backyard offers a tranquil escape. Just minutes from outdoor adventures, wineries, and the vibrant shops and restaurants of downtown Livermore. This is the perfect home for you!
Sold for $1,948,000
$1,948,000
5825 Dresslar Cir, Livermore, CA 94550
5beds
3,307sqft
Residential, Single Family Residence
Built in 2004
8,400 Square Feet Lot
$1,991,900 Zestimate®
$589/sqft
$5,746 Estimated rent
Home value
$1,991,900
$1.79M - $2.21M
$5,746/mo
Zestimate® history
Owner options
List your home for rent
$5,746/mo
Rent Zestimate®
Find your next renter with Zillow Rental Manager. Plus, with online applications, you can quickly screen prospective tenants – for free.
$5,746/mo
Rent Zestimate®
Refinance and save
$12,744/mo
Est. payment
Refinancing to a lower rate could help reduce your monthly payments and save thousands over the life of the loan.
$12,744/mo
Est. payment
Explore your selling options
Work with a Zillow partner agent
Leverage their expertise and Zillow's premium Showcase listings to get your home seen by more buyers.
Get startedList with your own agent
Get your home in front of millions of buyers by listing it on Zillow.
Learn how to do itSell it yourself
Take full control of how buyers see your home on Zillow by listing For Sale by Owner (FSBO).
List your homeWhat's special
Serene low-maintenance backyardCharming front porchLarge islandModern chandelierDetached three-car garageMassive primary suiteEngineered wood flooring
Zillow last checked:
Listing updated:
Listed by:
Jeannine Rinetti DRE #02096097 925-339-1306,
Rinetti & Co., Realtors®
Bought with:
Lavanya Duvvi, DRE #01901376
Radius Agent Realty
Source: Bay East AOR,MLS#: 41107865
Facts & features
Interior
Bedrooms & bathrooms
- Bedrooms: 5
- Bathrooms: 4
- Full bathrooms: 4
Rooms
- Room types: 1 Bedroom, 1 Bath, Main Entry, 4 Bedrooms, 3 Baths, Primary Bedrm Suite - 1, Dining Room, Family Room, Dining Area, Other, Kitchen, Laundry, Living Room, Primary Bathroom, Primary Bedroom
Kitchen
- Features: Counter - Solid Surface, Dishwasher, Double Oven, Disposal, Gas Range/Cooktop, Kitchen Island, Microwave, Pantry, Refrigerator, Updated Kitchen
Heating
- Zoned
Cooling
- Central Air
Appliances
- Included: Dishwasher, Double Oven, Gas Range, Microwave, Refrigerator, Gas Water Heater, Dryer, Washer
- Laundry: Laundry Room, Common Area
Features
- Counter - Solid Surface, Pantry, Updated Kitchen
- Flooring: Tile, Engineered Wood
- Windows: Window Coverings
- Number of fireplaces: 1
- Fireplace features: Gas Starter
Interior area
- Total structure area: 3,307
- Total interior livable area: 3,307 sqft
Property
Parking
- Total spaces: 3
- Parking features: Detached
- Garage spaces: 3
Features
- Levels: Two
- Stories: 2
- Patio & porch: Patio
- Exterior features: Entry Gate, Low Maintenance
- Pool features: None
- Fencing: Wood
Lot
- Size: 8,400 Square Feet
- Features: Other, Sprinklers In Rear, Landscaped, Back Yard, Front Yard, Landscape Back, Landscape Front
Details
- Parcel number: 99A150444
- Special conditions: Standard
- Other equipment: Irrigation Equipment
Construction
Type & style
- Home type: SingleFamily
- Architectural style: Other
- Property subtype: Residential, Single Family Residence
Materials
- Siding - Other
- Roof: Tile
Condition
- Existing
- New construction: No
- Year built: 2004
Utilities & green energy
- Electric: Photovoltaics Third-Party Owned
Community & HOA
Community
- Security: Carbon Monoxide Detector(s), Security Gate, Smoke Detector(s)
- Subdivision: Lindenwood
HOA
- Has HOA: Yes
- Amenities included: Greenbelt, Park
- Services included: Other
- HOA fee: $109 annually
- HOA name: COMMUNITY ASSOCIATES
- HOA phone: 925-824-2888
Location
- Region: Livermore
Financial & listing details
- Price per square foot: $589/sqft
- Tax assessed value: $1,597,105
- Price range: $1.9M - $1.9M
- Date on market: 8/14/2025
- Listing agreement: Excl Right
- Listing terms: Cash,Conventional,VA Loan,Other
Price history
| Date | Event | Price |
|---|---|---|
| 9/24/2025 | Sold | $1,948,000$589/sqft |
Source:  Bay East AOR #41107865 Report a problem Bay East AOR #41107865 Report a problem | ||
| 8/27/2025 | Pending sale | $1,948,000$589/sqft |
Source: Bay East AOR #41107865 Report a problem | ||
| 8/14/2025 | Listed for sale | $1,948,000+29.4%$589/sqft |
Source: Bay East AOR #41107865 Report a problem | ||
| 10/7/2021 | Sold | $1,505,000-2.8%$455/sqft |
Source: CCAR #40963882 Report a problem | ||
| 9/11/2021 | Pending sale | $1,549,000$468/sqft |
Source:  bridgeMLS/CCAR/Bay East AOR #40963882 Report a problem bridgeMLS/CCAR/Bay East AOR #40963882 Report a problem | ||
| 8/19/2021 | Listed for sale | $1,549,000+55.1%$468/sqft |
Source: bridgeMLS/CCAR/Bay East AOR #40963882 Report a problem | ||
| 9/29/2015 | Listing removed | $999,000$302/sqft |
Source: Buyer's Brokers Realty #40709837 Report a problem | ||
| 8/1/2015 | Listed for sale | $999,000$302/sqft |
Source: Buyer's Brokers Realty #40709837 Report a problem | ||
Public tax history
| Year | Property taxes | Tax assessment |
|---|---|---|
| 2025 | -- | $1,597,105 +2% |
| 2024 | $19,618 +1.4% | $1,565,801 +2% |
| 2023 | $19,348 +1.5% | $1,535,100 +2% |
| 2022 | $19,071 +36.3% | $1,505,000 +41.2% |
| 2021 | $13,987 +3% | $1,066,052 +1% |
| 2020 | $13,576 -1.1% | $1,055,124 +2% |
| 2019 | $13,727 +5.7% | $1,034,443 +2% |
| 2018 | $12,991 | $1,014,168 +2% |
| 2017 | $12,991 +3.3% | $994,290 +2% |
| 2016 | $12,578 +19.5% | $974,802 +1.5% |
| 2015 | $10,522 | $960,164 +14.3% |
| 2014 | $10,522 | $840,000 +6.7% |
| 2013 | -- | $787,000 +6.2% |
| 2012 | -- | $741,000 |
| 2011 | -- | $741,000 +1.5% |
| 2010 | -- | $730,000 +0.3% |
| 2009 | -- | $728,000 -17.1% |
| 2008 | -- | $878,567 +2% |
| 2007 | -- | $861,346 +2% |
| 2006 | -- | $844,458 +2% |
| 2005 | -- | $827,900 +320.7% |
| 2004 | -- | $196,777 +1.9% |
| 2003 | -- | $193,171 +2% |
| 2002 | -- | $189,383 |
Find assessor info on the county website
Neighborhood: 94550
Nearby homes
- $--5 bd4 ba3.3k sqft5825 Dresslar Cir #891, Livermore, CA 94550Off Market
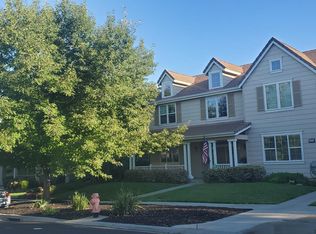
- $1,634,0005 bd4 ba3.2k sqft5837 Dresslar Cir, Livermore, CA 94550Off Market
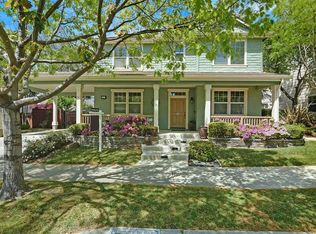
- $1,773,1005 bd4 ba3.2k sqft5813 Dresslar Cir, Livermore, CA 94550Off Market
- $1,893,5005 bd4 ba3.3k sqft5679 Dresslar Cir, Livermore, CA 94550Sold

- $1,811,4005 bd4 ba3.5k sqft5849 Dresslar Cir, Livermore, CA 94550Off Market
- $1,907,8005 bd4 ba3.2k sqft5691 Dresslar Cir, Livermore, CA 94550Off Market
- $1,846,6005 bd4 ba3.5k sqft5667 Dresslar Cir, Livermore, CA 94550Off Market
- $1,615,3004 bd3 ba2.7k sqft5830 Dresslar Cir, Livermore, CA 94550Off Market
Nearby schools
GreatSchools rating
- 7/10Arroyo Seco Elementary SchoolGrades: K-5Distance: 0.5 mi
- 7/10East Avenue Middle SchoolGrades: 6-8Distance: 1.5 mi
- 8/10Livermore High SchoolGrades: 9-12Distance: 2.1 mi
Get a cash offer in 3 minutes
Find out how much your home could sell for in as little as 3 minutes with a no-obligation cash offer.
Estimated market value
$1,991,900
Get a cash offer in 3 minutes
Find out how much your home could sell for in as little as 3 minutes with a no-obligation cash offer.
Estimated market value
$1,991,900
- California
- Alameda County
- Livermore
- 94550
- 5825 Dresslar Cir
Nearby cities
Nearby zip codes
Other Livermore Topics
