Skip main navigation
Sold for $335,000
  • $335,000

    5679 Dunridge Dr, Pace, FL 32571

    3beds
    1,665sqft
    Single Family Residence
    Built in 2022
    6,969.6 Square Feet Lot
    $339,700 Zestimate®
    $201/sqft
    $2,022 Estimated rent

    Home value

    $339,700

    $313,000 - $370,000

    $2,022/mo

    Zestimate® history
    Loading
    Loading...

    Owner options

    List your home for rent

    $2,022/mo

    Rent Zestimate®

    Find your next renter with Zillow Rental Manager. Plus, with online applications, you can quickly screen prospective tenants – for free.

    Learn more

    $2,022/mo

    Rent Zestimate®

    Refinance and save

    $2,127/mo

    Est. payment

    Refinancing to a lower rate could help reduce your monthly payments and save thousands over the life of the loan.

    See today's rates

    $2,127/mo

    Est. payment

    Explore your selling options

    Work with a Zillow partner agent

    Leverage their expertise and Zillow's premium Showcase listings to get your home seen by more buyers.

    Get started

    List with your own agent

    Get your home in front of millions of buyers by listing it on Zillow.

    Learn how to do it

    Sell it yourself

    Take full control of how buyers see your home on Zillow by listing For Sale by Owner (FSBO).

    List your home

    What's special

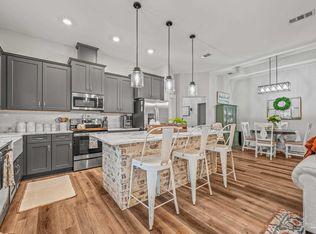
    Breakfast barDouble granite topped vanityNew quartz countertopsSpacious vaulted-ceiling great roomWelcoming covered front porchGenerously sized primary suiteFabric hurricane shutters
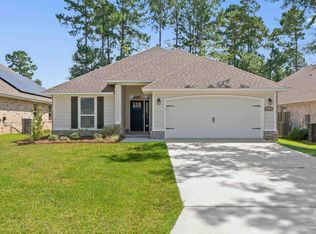
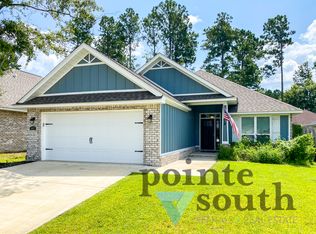
    ASSUMABLE VA loan at the low rate of 2.75% offered to qualified VA buyers and the SOLAR panels will be PAID OFF by sellers. This immaculate, like new and beautifully maintained, one story home is in the desirable gated subdivision of Stonechase, just steps away from the community park. Built in 2022, by Celebrity Builders, this Gaslight floor plan blends modern amenities with thoughtful design and attractive finishes. A welcoming covered front porch leads into the entry foyer with a formal dining (or office) area opening up to the spacious, vaulted-ceiling Great room. The well-appointed kitchen features new Quartz countertops, a breakfast bar, pantry and stainless steel, Energy Star® appliances. A generously sized Primary Suite features a spa-style ensuite bathroom with a double granite topped vanity, large shower and roomy walk in closet. Two additional bedrooms down the hallway, share a full guest bathroom. French doors lead to the covered back patio and the pretty, professionally kept yard with sprinkler system, which will make your morning coffee and evening cocktails a pleasure! The Solar panels, which the seller will pay off - will give you BIG savings on your power bill year-round, whilst whole home Gutters, Fabric Hurricane shutters and a two-car garage with finished Epoxy flooring complete the package. This home offers an excellent combination of modern design and energy-efficient comfort and a quiet, gated-community in the highly rated PACE School district. Don't miss the opportunity to make this lovely craftsman home your own.

    Zillow last checked:

    Listing updated:

    Listed by:

    Sandra Slights 970-389-0539,

    ERA American Real Estate

    Bought with:

    Outside Selling Member

    Source: ECAOR,MLS#: 992382MLS Logo

    Facts & features

    Interior

    Bedrooms & bathrooms
    • Bedrooms: 3
    • Bathrooms: 2
    • Full bathrooms: 2
    Primary bedroom
    • Level: First
    • Area: 216 Square Feet
    • Dimensions: 18 x 12
    Bedroom
    • Level: First
    • Area: 110 Square Feet
    • Dimensions: 11 x 10
    Bedroom
    • Level: First
    • Area: 100 Square Feet
    • Dimensions: 10 x 10
    Other
    • Level: First
    • Area: 112 Square Feet
    • Dimensions: 16 x 7
    Dining room
    • Level: First
    • Area: 110 Square Feet
    • Dimensions: 10 x 11
    Garage
    • Level: First
    • Area: 462 Square Feet
    • Dimensions: 22 x 21
    Great room
    • Level: First
    • Area: 324 Square Feet
    • Dimensions: 18 x 18
    Kitchen
    • Level: First
    • Area: 100 Square Feet
    • Dimensions: 10 x 10
    Heating
    • Heat Pump, Central, Heat High Efficiency
    Cooling
    • Central Air, Ceiling Fan(s)
    Appliances
    • Included: Dishwasher, Disposal, Microwave, Electric Water Heater
    • Laundry: Washer/Dryer Hookup
    Features
    • Breakfast Bar, Tray Ceiling(s), Vaulted Ceiling(s), Newly Painted, Pantry
    • Flooring: Tile, Vinyl, Carpet
    • Windows: Double Pane Windows, Plantation Shutters, Window Treatments, Hurricane Shutters
    • Attic: Pull Down Stairs
    • Common walls with other units/homes: No Common Walls
    Interior area
    • Total structure area: 1,665
    • Total interior livable area: 1,665 sqft

    Property

    Parking
    • Total spaces: 2
    • Parking features: Garage Door Opener
    • Attached garage spaces: 2
    Accessibility
    • Accessibility features: Handicap Provisions
    Features
    • Stories: 1
    • Patio & porch: Covered, Porch
    • Exterior features: Sprinkler System, Rain Gutters
    • Fencing: Partial,Privacy
    Lot
    • Size: 6,969 sqft
    • Dimensions: 132 x 52
    • Features: Covenants, Interior Lot, Level
    Details
    • Parcel number: 252N30528100H000110
    • Zoning description: Resid Single Family

    Construction

    Type & style
    • Home type: SingleFamily
    • Architectural style: Craftsman
    • Property subtype: Single Family Residence
    Materials
    • Brick
    • Roof: Shingle
    Condition
    • Construction Complete
    • New construction: No
    • Year built: 2022

    Utilities & green energy

    • Water: Public

    Community & neighborhood

    Security
    • Security features: Smoke Detector(s)
    Community
    • Community features: Gated, Picnic Area
    Location
    • Region: Pace
    • Subdivision: Stonechase

    Other

    Other facts
    • Road surface type: Paved

    Price history

    DateEventPrice
    3/2/2026Sold$335,000-2.9%$201/sqft
    Source: ECAOR #992382 Report a problem
    1/13/2026Pending sale$345,000$207/sqft
    Source: ECAOR #992382 Report a problem
    1/8/2026Listed for sale$345,000+8.2%$207/sqft
    Source: ECAOR #992382 Report a problem
    12/25/2025Listing removed$318,999$192/sqft
    Source: PAR #668670 Report a problem
    11/3/2025Listed for sale$318,999$192/sqft
    Source: ECAOR #982278 Report a problem
    10/30/2025Pending sale$318,999$192/sqft
    Source: ECAOR #982278 Report a problem
    10/14/2025Price change$318,999-0.3%$192/sqft
    Source: ECAOR #982278 Report a problem
    9/8/2025Price change$319,999-8%$192/sqft
    Source: PAR #668670 Report a problem
    8/23/2025Price change$347,999-0.6%$209/sqft
    Source: ECAOR #982278 Report a problem
    8/1/2025Listed for sale$349,999+12.8%$210/sqft
    Source: PAR #668670 Report a problem
    1/21/2022Sold$310,281$186/sqft
    Source: PAR #596219 Report a problem
    9/6/2021Listed for sale$310,281$186/sqft
    Source: PAR #596219 Report a problem

    Public tax history

    YearProperty taxesTax assessment
    2024$2,871 -0.5%$263,241 +3%
    2023$2,886 +454.8%$255,574 +793.6%
    2022$520 +9.6%$28,600 +10%
    2021$475 -3.6%$26,000
    2020$492 +3.5%$26,000
    2019$476 $26,000
    2018$476 $26,000

    Find assessor info on the county website

    Neighborhood: 32571

    Nearby schools

    GreatSchools rating
    Schools provided by the listing agent
    • Elementary: Wallace Lake K-8
    • Middle: Wallace Lake K-8
    • High: Pace

    Source: ECAOR. This data may not be complete. We recommend contacting the local school district to confirm school assignments for this home.

    Get pre-qualified for a loan
    At Zillow Home Loans, we can pre-qualify you in as little as 5 minutes with no impact to your credit score.

    An equal housing lender. NMLS #10287.

    Sell for more on Zillow
    Get a Zillow Showcase℠ listing at no additional cost and you could sell for .
    $339,700
    2% more
    +$6,794
    With Zillow Showcase(estimated)
    $346,494