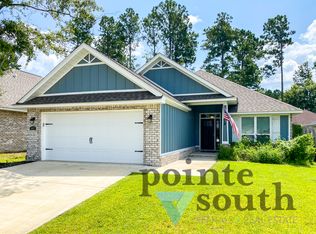
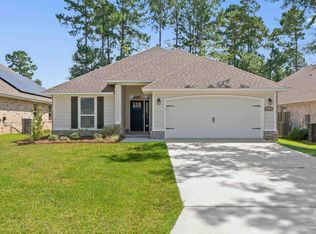
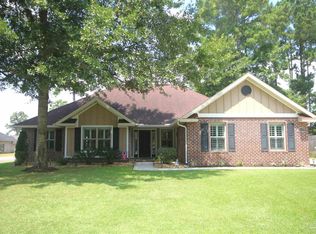
Nestled on a beautifully maintained corner lot in the gated Stonechase community, 5691 Dunridge Drive is the definition of pride of ownership. Built in 2019 by Paragon home builders and meticulously cared for, this stunning 3-bedroom, 2-bath all-brick home feels less like a resale and more like a brand-new custom home loaded with upgrades. From the moment you arrive, you’ll appreciate the circular driveway, professional landscaping, rock-accented flower beds, irrigation system, and exceptional curb appeal that set this property apart. Step inside and discover 18” x 18” tile flooring throughout the entire home, elegant 4-inch plantation shutters, and a level of cleanliness and maintenance that is truly rare to find. The thoughtfully designed floor plan offers both comfort and functionality. The guest bedrooms and bath create a private suite with a pocket door separation, while the spacious primary suite features a walk-in closet with custom double shelving for maximum organization. The kitchen is beautifully appointed with a tile backsplash, under-cabinet and over-cabinet lighting, and a large walk-in pantry. Every detail has been considered, including a garage-mounted HVAC system for easy servicing and maintenance. Outdoor living is equally impressive. Relax year-round in the fully screened lanai featuring an epoxy-coated floor, or enjoy the epoxy-coated front porch and garage. The oversized two-car garage is equipped with a custom full-view screen door and is pre-wired for an electric generator, providing convenience and peace of mind. A full-glass security storm door welcomes guests while adding both beauty and functionality. This home isn’t just upgraded—it’s complete. Every improvement has been thoughtfully chosen to enhance everyday living, making it one of those rare properties that simply feels right the moment you walk through the door. Located just minutes from Five Points shopping and medical facilities, this home truly has it all!
Sold for $355,000
Zillow last checked:
Listing updated:
Bought with:
Mark Porter
OLD SOUTH PROPERTIES INC
Scott Porter
OLD SOUTH PROPERTIES INC
Source: PAR,MLS#: 683737
Price history
| Date | Event | Price |
|---|---|---|
| 7/24/2026 | Sold | $355,000$198/sqft |
Source:  PAR #683737 Report a problem PAR #683737 Report a problem | ||
| 7/20/2026 | Pending sale | $355,000$198/sqft |
Source: PAR #683737 Report a problem | ||
| 6/18/2026 | Contingent | $355,000$198/sqft |
Source: PAR #683737 Report a problem | ||
| 6/4/2026 | Listed for sale | $355,000+2%$198/sqft |
Source: PAR #683737 Report a problem | ||
| 5/31/2026 | Listing removed | -- |
Source: Owner Report a problem | ||
| 5/19/2026 | Listed for sale | $348,000+33.4%$194/sqft |
Source: Owner Report a problem | ||
| 7/3/2019 | Sold | $260,900$145/sqft |
Source: Public Record Report a problem | ||
Sell for more on Zillow
Get a Zillow Showcase℠ listing at no additional cost and you could sell for .
$357,000
2% more
+$7,140
With Zillow Showcase(estimated)
$364,140
