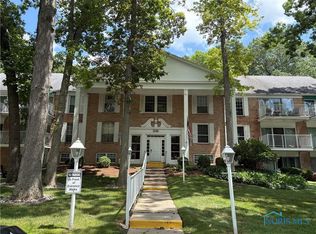
55+ Community, HOA approval required. Enjoy stress-free, easy living in this great 2-bed, 1.5-bath condo located in Sylvania. This 55+ community boasts such amenities such as lawn care and snow removal, so you don't have to worry about outdoor maintenance. Enjoy the heated community pool in the warmer months, or walking the well-kept grounds. The kitchen features both a breakfast bar that opens into the dining room, and enough space for a breakfast or bistro table. The open concept layout from the dining room to the sunny living room creates a large, airy retreat and includes a private balcony for watching the wildlife. The primary bedroom has a generous dual closet, and views to the balcony; while the second bedroom features a half-bath and roomy walk-in closet. Other highlights include: an upgraded step-in shower in the full bath; new carpet in 2024; furnace in 2018; A/C in 2019; convenient stackable washer & dryer within the unit; and an assigned underground parking space. Additional private storage is also available on the fourth floor. Great location close to dining, shopping, and the highway. Just pack your things and move on in!
Sold for $135,000
$135,000
5679 Monroe St Unit 1004, Sylvania, OH 43560
2beds
1,320sqft
Condominium
Built in 1970
-- sqft lot
$135,100 Zestimate®
$102/sqft
$1,862 Estimated rent
Home value
$135,100
$127,000 - $143,000
$1,862/mo
Zestimate® history
Owner options
List your home for rent
$1,862/mo
Rent Zestimate®
Find your next renter with Zillow Rental Manager. Plus, with online applications, you can quickly screen prospective tenants – for free.
$1,862/mo
Rent Zestimate®
Refinance and save
$1,376/mo
Est. payment
Refinancing to a lower rate could help reduce your monthly payments and save thousands over the life of the loan.
$1,376/mo
Est. payment
Explore your selling options
Work with a Zillow partner agent
Leverage their expertise and Zillow's premium Showcase listings to get your home seen by more buyers.
Get startedList with your own agent
Get your home in front of millions of buyers by listing it on Zillow.
Learn how to do itSell it yourself
Take full control of how buyers see your home on Zillow by listing For Sale by Owner (FSBO).
List your homeWhat's special
Zillow last checked:
Listing updated:
Listed by:
Jody L. Zink 419-938-4184,
EXP Realty, LLC
Bought with:
Kyle Russell, 2020007963
RE/MAX Preferred Associates
Source: NORIS,MLS#: 10004936
Facts & features
Interior
Bedrooms & bathrooms
- Bedrooms: 2
- Bathrooms: 2
- Full bathrooms: 1
- 1/2 bathrooms: 1
Bedroom 2
- Description: Carpet, walk-in closet, half bath
- Level: Main
- Dimensions: 14 x 11
Other
- Description: Carpet, dual closets, large room
- Level: Main
- Dimensions: 18 x 13
Dining room
- Description: Carpet, formal dining
- Features: Balcony
- Level: Main
- Dimensions: 13 x 12
Other
- Description: Carpet, private entry
- Level: Main
- Dimensions: 14 x 5
Kitchen
- Description: Eat-in, tIle flooring, opens up to dining and living rooms
- Features: Ceiling Fan(s)
- Level: Main
- Dimensions: 11 x 9
Laundry
- Description: Carpet, stackable unit
- Level: Main
- Dimensions: 6 x 6
Living room
- Description: Carpet, view of the wildlife
- Features: Balcony
- Level: Main
- Dimensions: 15 x 14
Other
- Description: Pantry
- Level: Main
- Dimensions: 7 x 5
Heating
- Forced Air
Cooling
- Ceiling Fan(s), Central Air
Appliances
- Included: Dishwasher, Disposal, Electric Cooktop, Electric Oven, Electric Range, Electric Range Connection, Refrigerator, Washer/Dryer Stacked
- Laundry: Common Area, Electric Dryer Hookup, In Garage, In Unit
Features
- Breakfast Bar, Ceiling Fan(s), Dual Closets, Eat-in Kitchen, Elevator, Entrance Foyer, Pantry, Primary Bathroom, Storage, Walk-In Closet(s)
- Flooring: Carpet, Tile
- Doors: Door Screen(s), Sliding Doors
- Windows: Window Coverings
- Has basement: No
- Has fireplace: No
- Common walls with other units/homes: 2+ Common Walls
Interior area
- Total structure area: 1,320
- Total interior livable area: 1,320 sqft
Property
Parking
- Total spaces: 10
- Parking features: Accessible Parking, Asphalt, Assigned, Additional Parking, Basement, Underground
- Garage spaces: 1
Accessibility
- Accessibility features: Accessible Approach with Ramp, Accessible Elevator Installed
Features
- Levels: One
- Exterior features: Balcony
- Has private pool: Yes
- Pool features: Fenced, Heated, In Ground
- Has view: Yes
- View description: Trees/Woods
Lot
- Features: Wooded
Details
- Parcel number: 8231777
- Other equipment: Intercom
Construction
Type & style
- Home type: Condo
- Architectural style: Traditional
- Property subtype: Condominium
- Attached to another structure: Yes
Materials
- Brick
- Foundation: Pillar/Post/Pier
- Roof: Shingle
Condition
- New construction: No
- Year built: 1970
Utilities & green energy
- Sewer: Public Sewer, Sanitary Sewer
- Water: Public
- Utilities for property: Cable Available, Electricity Connected, Sewer Available, Sewer Connected, Water Available, Water Connected
Community & HOA
Community
- Security: Building Security, Fire Alarm
- Subdivision: Versailles In the Woods
HOA
- Has HOA: Yes
- Amenities included: Pool
- Services included: Gas, Lawn Care, Maintenance Grounds, Sewer, Snow Removal, Trash, Water
- HOA fee: $406 monthly
Location
- Region: Sylvania
Financial & listing details
- Price per square foot: $102/sqft
- Date on market: 3/13/2026
- Listing terms: Cash,Conventional
- Electric utility on property: Yes
- Road surface type: Asphalt
Price history
| Date | Event | Price |
|---|---|---|
| 7/17/2026 | Sold | $135,000+0.1%$102/sqft |
Source: NORIS #10004936 Report a problem | ||
| 7/14/2026 | Pending sale | $134,900$102/sqft |
Source: NORIS #10004936 Report a problem | ||
| 6/17/2026 | Contingent | $134,900$102/sqft |
Source: NORIS #10004936 Report a problem | ||
| 4/8/2026 | Price change | $134,900-3.6%$102/sqft |
Source: NORIS #10004936 Report a problem | ||
| 3/13/2026 | Listed for sale | $139,900+64.6%$106/sqft |
Source: NORIS #10004936 Report a problem | ||
| 9/28/2018 | Sold | $85,000-5.5%$64/sqft |
Source: NORIS #6028305 Report a problem | ||
| 9/5/2018 | Pending sale | $89,900$68/sqft |
Source: Coldwell Banker Haynes Real Estate, Inc. #6028305 Report a problem | ||
| 8/18/2018 | Listed for sale | $89,900$68/sqft |
Source: Coldwell Banker Haynes Real Estate, Inc. #6028305 Report a problem | ||
| 8/7/2018 | Pending sale | $89,900$68/sqft |
Source: Coldwell Banker Haynes Real Estate, Inc. #6028305 Report a problem | ||
| 7/23/2018 | Listed for sale | $89,900$68/sqft |
Source: Coldwell Banker Haynes #6028305 Report a problem | ||
Public tax history
Tax history is unavailable.
Neighborhood: 43560
Nearby homes
- $132,5001 bd1 ba718 sqft5679 Monroe St UNIT 118, Sylvania, OH 43560Sold

- $130,0002 bd2 ba1.1k sqft5679 Monroe St UNIT 207, Sylvania, OH 43560Sold
- $137,0002 bd2 ba1.1k sqft5679 Monroe St UNIT 210, Sylvania, OH 43560Sold

- $200,0002 bd2 ba1.3k sqft5679 Monroe St UNIT 902, Sylvania, OH 43560Sold

- $185,0002 bd2 ba1.1k sqft5679 Monroe St UNIT 1103, Sylvania, OH 43560Sold
- $155,5002 bd2 ba1.2k sqft5679 Monroe St UNIT 410, Sylvania, OH 43560Sold
- $110,0001 bd1 ba826 sqft5679 Monroe St UNIT 808, Sylvania, OH 43560Sold
- $169,9002 bd2 ba1.1k sqft5679 Monroe St UNIT 1106, Sylvania, OH 43560Sold
Nearby schools
GreatSchools rating
- 7/10Whiteford Elementary SchoolGrades: PK-5Distance: 0.7 mi
- 5/10Sylvania Arbor Hills Junior High SchoolGrades: 6-8Distance: 0.7 mi
- 9/10Sylvania Northview High SchoolGrades: 9-12Distance: 1.9 mi
Schools provided by the listing agent
- Elementary: Whiteford
- High: Northview
Source: NORIS. This data may not be complete. We recommend contacting the local school district to confirm school assignments for this home.
Get a cash offer in 3 minutes
Find out how much your home could sell for in as little as 3 minutes with a no-obligation cash offer.
Estimated market value
$135,100
Get a cash offer in 3 minutes
Find out how much your home could sell for in as little as 3 minutes with a no-obligation cash offer.
Estimated market value
$135,100
- Ohio
- Lucas County
- Sylvania
- 43560
- 5679 Monroe St Unit 1004
Nearby cities
Nearby zip codes
Other Sylvania Topics
