Beautiful main floor unit with sliding doors that lead to your own patio. Feels private with grass and trees behind unit. Spacious 2 bedroom. Kitchen has breakfast bar and drawers that pull out for easy access! Primary bedroom has a double closet, plus an extra single closet! 55+ community with a heated inground swimming pool! Just in time for Summer! Close to shopping, restaurants, & expressways!
Sold for $160,000
$160,000
5679 Monroe St Unit 310, Sylvania, OH 43560
2beds
1,210sqft
Condominium
Built in 1970
-- sqft lot
$-- Zestimate®
$132/sqft
$1,595 Estimated rent
Home value
Not available
Estimated sales range
Not available
$1,595/mo
Zestimate® history
Owner options
List your home for rent
$1,595/mo
Rent Zestimate®
Find your next renter with Zillow Rental Manager. Plus, with online applications, you can quickly screen prospective tenants – for free.
$1,595/mo
Rent Zestimate®
Refinance and save
$1,524/mo
Est. payment
Refinancing to a lower rate could help reduce your monthly payments and save thousands over the life of the loan.
$1,524/mo
Est. payment
Explore your selling options
Work with a Zillow partner agent
Leverage their expertise and Zillow's premium Showcase listings to get your home seen by more buyers.
Get startedList with your own agent
Get your home in front of millions of buyers by listing it on Zillow.
Learn how to do itSell it yourself
Take full control of how buyers see your home on Zillow by listing For Sale by Owner (FSBO).
List your homeWhat's special
Heated inground swimming poolMain floor unit
Zillow last checked:
Listing updated:
Listed by:
Carol Venia-Stokes 419-885-4475,
DiSalle Real Estate Co
Bought with:
John Paul Meyers, 2013001510
Key Realty LTD
Source: NORIS,MLS#: 10007642
Facts & features
Interior
Bedrooms & bathrooms
- Bedrooms: 2
- Bathrooms: 2
- Full bathrooms: 2
Bedroom 2
- Description: Carpet
- Level: Main
- Dimensions: 12 x 11
Other
- Description: Carpet, Primary bar
- Level: Main
- Dimensions: 19 x 11
Dining room
- Description: Carpet
- Level: Main
- Dimensions: 10 x 10
Other
- Description: Laminate
- Level: Main
- Dimensions: 8 x 5
Kitchen
- Description: Laminate, Breakfast bar
- Level: Main
- Dimensions: 11 x 11
Laundry
- Description: Laminate
- Level: Main
- Dimensions: 7 x 6
Living room
- Description: Carpet
- Features: Fireplace
- Level: Main
- Dimensions: 14 x 12
Heating
- Forced Air, Natural Gas
Cooling
- Central Air
Appliances
- Included: Dishwasher, Disposal, Dryer, Electric Range, Exhaust Fan, Refrigerator, Washer
- Laundry: In Unit, Main Level
Features
- Breakfast Bar, Dual Closets, Entrance Foyer, Primary Bathroom, Storage
- Flooring: Carpet
- Has basement: No
- Number of fireplaces: 1
- Fireplace features: Gas, Living Room
- Common walls with other units/homes: 2+ Common Walls,No One Below
Interior area
- Total structure area: 1,210
- Total interior livable area: 1,210 sqft
Property
Parking
- Total spaces: 1
- Parking features: Assigned, Concrete, Underground
- Garage spaces: 1
Accessibility
- Accessibility features: Accessible Elevator Installed, Grip-Accessible Features
Features
- Levels: One
- Patio & porch: Rear Patio, Covered Patio
- Has private pool: Yes
- Pool features: Heated, In Ground
- Has view: Yes
- View description: Trees/Woods
Lot
- Features: Landscaped
Details
- Parcel number: 8231594
Construction
Type & style
- Home type: Condo
- Property subtype: Condominium
- Attached to another structure: Yes
Materials
- Brick
- Foundation: Block
- Roof: Shingle
Condition
- New construction: No
- Year built: 1970
Utilities & green energy
- Electric: 100 Amp Service
- Sewer: Public Sewer
- Water: Public
- Utilities for property: Cable Available, Electricity Connected, Natural Gas Connected, Sewer Connected, Water Connected
Community & HOA
Community
- Subdivision: Versailles In the Woods
HOA
- Has HOA: Yes
- Amenities included: Laundry, Picnic Area, Pool
- Services included: Lawn Care, Maintenance Grounds, Snow Removal, Trash
- HOA fee: $374 monthly
Location
- Region: Sylvania
Financial & listing details
- Price per square foot: $132/sqft
- Date on market: 5/12/2026
- Listing terms: Cash,Conventional
- Electric utility on property: Yes
- Road surface type: Asphalt
Price history
| Date | Event | Price |
|---|---|---|
| 7/14/2026 | Pending sale | $165,000+3.1%$136/sqft |
Source: NORIS #10007642 Report a problem | ||
| 7/10/2026 | Sold | $160,000-3%$132/sqft |
Source: NORIS #10007642 Report a problem | ||
| 5/20/2026 | Contingent | $165,000$136/sqft |
Source: NORIS #10007642 Report a problem | ||
| 5/12/2026 | Listed for sale | $165,000$136/sqft |
Source: NORIS #10007642 Report a problem | ||
Public tax history
Tax history is unavailable.
Neighborhood: 43560
Nearby homes
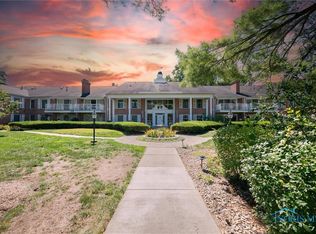
- $195,0002 bd2 ba1.3k sqft5679 Monroe St UNIT 108, Sylvania, OH 43560Sold
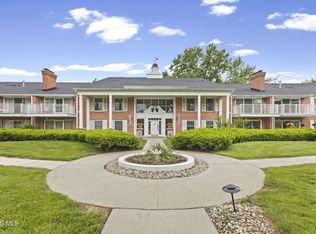
- $170,0002 bd2 ba1.1k sqft5679 Monroe St UNIT 209, Sylvania, OH 43560For Sale
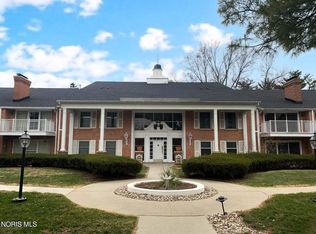
- $193,0002 bd2 ba1.2k sqft5679 Monroe St UNIT 212, Sylvania, OH 43560Sold
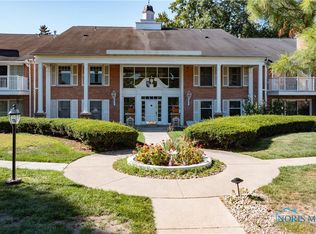
- $185,0002 bd2 ba1.1k sqft5679 Monroe St UNIT 214, Sylvania, OH 43560Sold
- $119,9001 bd1 ba804 sqft5679 Monroe St UNIT 709, Sylvania, OH 43560Sold
- $108,8001 bd1 ba718 sqft5679 Monroe St UNIT 104, Sylvania, OH 43560Off Market
- $154,0002 bd2 ba1k sqft5679 Monroe St UNIT 109, Sylvania, OH 43560Sold
- $159,9002 bd2 ba1.1k sqft5679 Monroe St UNIT 119, Sylvania, OH 43560For Sale
Nearby schools
GreatSchools rating
- 7/10Whiteford Elementary SchoolGrades: PK-5Distance: 0.8 mi
- 5/10Sylvania Arbor Hills Junior High SchoolGrades: 6-8Distance: 0.6 mi
- 9/10Sylvania Northview High SchoolGrades: 9-12Distance: 1.9 mi
Schools provided by the listing agent
- Elementary: Whiteford
- High: Northview
Source: NORIS. This data may not be complete. We recommend contacting the local school district to confirm school assignments for this home.


Get pre-qualified for a loan
At Zillow Home Loans, we can pre-qualify you in as little as 5 minutes with no impact to your credit score.An equal housing lender. NMLS #10287.
- Ohio
- Lucas County
- Sylvania
- 43560
- 5679 Monroe St Unit 310
Nearby cities
Nearby zip codes
Other Sylvania Topics
