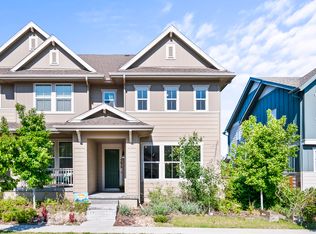
Welcome to this gorgeous paired home in Stapleton! Your future home offers 4 Bedrooms and 4 Bathrooms with an attached 2-car garage. The main level has beautiful LVP flooring throughout the spacious layout between the Living Room, dining area, and an eat-in Kitchen. The Kitchen has clean white cabinetry with Quartz countertops and decorative tile backsplash, stainless-steel appliances, and an island with additional seating x4, which backs to the dining area—perfect for entertaining! Upstairs, you’ll find the Laundry, which conveniently located near the bedrooms, including the Primary, which features a private 5-pc bath and custom walk-in closet. Get ready for movie nights and game days in the finished basement, with a second family/rec room, and 4th bed/bath. Fenced side yard and landscaped front yard with sprinkler system. Highly walkable! Walk to a variety of shopping and dining options, the F54 Pool which also features a basketball court, beach volley ball, a play park, baseball field, and climbing wall. There are 7 Community Pools, miles of biking and walking path, over 60 parks and pocket parks, dog park, and ongoing community events! Centrally located to downtown Denver and DIA with easy access to I-70 and Boulder. Convenient to A-Line light rail, Stanley Marketplace, Central Park and Central Park Rec Center. Top Denver Schools! Call now to schedule a showing!
Sold for $690,000
Zillow last checked:
Listing updated:
Bought with:
Mitchell Martini, 100094801
Usaj Realty
Source: REcolorado as distributed by MLS GRID,MLS#: 8674097
Price history
| Date | Event | Price |
|---|---|---|
| 3/12/2024 | Sold | $690,000-1.1%$246/sqft |
Source:  REcolorado as distributed by MLS GRID #8674097 Report a problem REcolorado as distributed by MLS GRID #8674097 Report a problem | ||
| 2/10/2024 | Pending sale | $698,000$249/sqft |
Source: REcolorado as distributed by MLS GRID #8674097 Report a problem | ||
| 1/11/2024 | Listed for sale | $698,000+44.8%$249/sqft |
Source: REcolorado as distributed by MLS GRID #8674097 Report a problem | ||
| 2/7/2019 | Listing removed | $481,930$172/sqft |
Source: MB TEAM LASSEN #7447325 Report a problem | ||
| 12/17/2018 | Pending sale | $481,930$172/sqft |
Source: MB TEAM LASSEN #7447325 Report a problem | ||
| 10/29/2018 | Price change | $481,930+3.6%$172/sqft |
Source: MB TEAM LASSEN #7447325 Report a problem | ||
| 10/10/2018 | Listed for sale | $465,000$166/sqft |
Source: MB TEAM LASSEN #7447325 Report a problem | ||
| 8/28/2018 | Pending sale | $465,000$166/sqft |
Source: MB TEAM LASSEN #7447325 Report a problem | ||
| 8/20/2018 | Price change | $465,000+0.7%$166/sqft |
Source: MB TEAM LASSEN #7447325 Report a problem | ||
| 8/7/2018 | Price change | $461,995+0.7%$165/sqft |
Source: MB TEAM LASSEN #7447325 Report a problem | ||
| 6/15/2018 | Listed for sale | $458,955$164/sqft |
Source: MB TEAM LASSEN #7447325 Report a problem | ||
Get a cash offer in 3 minutes
Find out how much your home could sell for in as little as 3 minutes with a no-obligation cash offer.
Estimated market value
$682,900
