Skip main navigation
Sold for $755,000
Street View
  • $755,000

    5687 Dayton Street, Denver, CO 80238

    4beds
    2,584sqft
    Townhouse
    Built in 2018
    4,002 Square Feet Lot
    $721,500 Zestimate®
    $292/sqft
    $4,238 Estimated rent

    Home value

    $721,500

    $671,000 - $772,000

    $4,238/mo

    Zestimate® history
    Loading
    Loading...

    Owner options

    List your home for rent

    $4,238/mo

    Rent Zestimate®

    Find your next renter with Zillow Rental Manager. Plus, with online applications, you can quickly screen prospective tenants – for free.

    Learn more

    $4,238/mo

    Rent Zestimate®

    Refinance and save

    $4,357/mo

    Est. payment

    Refinancing to a lower rate could help reduce your monthly payments and save thousands over the life of the loan.

    See today's rates

    $4,357/mo

    Est. payment

    Explore your selling options

    Work with a Zillow partner agent

    Leverage their expertise and Zillow's premium Showcase listings to get your home seen by more buyers.

    Get started

    List with your own agent

    Get your home in front of millions of buyers by listing it on Zillow.

    Learn how to do it

    Sell it yourself

    Take full control of how buyers see your home on Zillow by listing For Sale by Owner (FSBO).

    List your home

    What's special

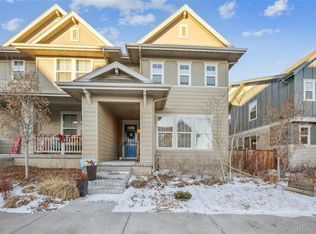
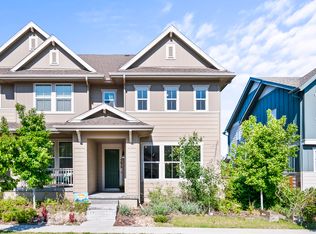
    OPEN HOUSE SATURDAY 3/22 from 12-2pm & SUNDAY 3/23 from 11-1pm! This beautifully upgraded 4-bedroom/4-bathroom end-unit townhome sits on one of the largest corner lots in highly sought-after Central Park. Inside, the main level offers a seamless open floor plan, where the kitchen, dining, and living areas flow naturally together. The kitchen is a showstopper, featuring a custom-built bar with wine fridge, stunning quartz countertops, and a striking custom wall tile. Upstairs, you'll find three bedrooms, each with custom closets, a loft offering flexible space for work or play, and a laundry room with a stackable washer and dryer. The fully remodeled basement includes a cozy family room with egress window, an additional bedroom, and an adjoining ¾ bathroom with updated fixtures and finishes. The backyard is an entertainer’s dream—one of the largest in the neighborhood—complete with a concrete patio, pergola, and turf for effortless year-round enjoyment. Additional upgrades throughout the home include SMART Lutron light switches in every room, custom roller blinds on all windows, designer kitchen and bathroom sconces, high-end faucets, reclaimed wood mantle, brand new carpet (2025), new roof (2024), and more. An attached 2-car garage adds convenience, while the HOA provides access to a clubhouse, playground, pool, and tennis courts. Located in a highly rated school district, this home is in a vibrant neighborhood within walking distance of an elementary school, a high-quality daycare, a community pool, four different playgrounds, and even an ice cream and pizza shop! Perfectly situated between Downtown Denver and Denver International Airport, you’ll enjoy easy access to shopping, restaurants, and top-rated schools. A short 5 minute drive to Dick's Sporting Goods Park, and close proximity to Rocky Mountain Arsenal National Wildlife Refuge with open space, trails, wildlife viewing, fishing, and more.

    Zillow last checked:

    Listing updated:

    Listed by:

    Wisdom Real Estate dwisdom@wisdomrealestate.com,

    Wisdom Real Estate,

    Becca Morgenegg 720-839-0733,

    Wisdom Real Estate

    Bought with:

    Amanda Campbell, 100089703

    Focus Real Estate

    Source: REcolorado as distributed by MLS GRID,MLS#: 3678298MLS Logo

    Facts & features

    Interior

    Bedrooms & bathrooms
    • Bedrooms: 4
    • Bathrooms: 4
    • Full bathrooms: 2
    • 3/4 bathrooms: 1
    • 1/2 bathrooms: 1
    • Main level bathrooms: 1
    Primary bedroom
    • Description: Carpet
    • Level: Upper
    Bedroom
    • Description: Carpet
    • Level: Upper
    Bedroom
    • Description: Carpet
    • Level: Upper
    Bedroom
    • Description: Luxury Vinyl Plank
    • Level: Basement
    Primary bathroom
    • Description: Tile
    • Level: Upper
    Bathroom
    • Description: Luxury Vinyl Plank
    • Level: Main
    Bathroom
    • Description: Tile
    • Level: Upper
    Bathroom
    • Description: Tile
    • Level: Basement
    Dining room
    • Description: Luxury Vinyl Plank
    • Level: Main
    Family room
    • Description: Luxury Vinyl Plank
    • Level: Basement
    Kitchen
    • Description: Luxury Vinyl Plank
    • Level: Main
    Laundry
    • Description: Luxury Vinyl Plank
    • Level: Upper
    Living room
    • Description: Luxury Vinyl Plank
    • Level: Main
    Loft
    • Description: Carpet
    • Level: Upper
    Heating
    • Forced Air
    Cooling
    • Central Air
    Appliances
    • Included: Bar Fridge, Dishwasher, Disposal, Dryer, Gas Water Heater, Microwave, Oven, Range, Refrigerator, Washer
    Features
    • Ceiling Fan(s), Eat-in Kitchen, Five Piece Bath, High Ceilings, Open Floorplan, Primary Suite, Quartz Counters, Walk-In Closet(s)
    • Flooring: Carpet, Tile, Vinyl
    • Windows: Double Pane Windows, Window Coverings
    • Basement: Finished,Full
    • Number of fireplaces: 1
    • Fireplace features: Gas, Living Room
    • Common walls with other units/homes: End Unit,No One Above,No One Below
    Interior area
    • Total structure area: 2,584
    • Total interior livable area: 2,584 sqft
    • Finished area above ground: 1,803
    • Finished area below ground: 781

    Property

    Parking
    • Total spaces: 2
    • Parking features: Concrete
    • Attached garage spaces: 2
    Features
    • Levels: Two
    • Stories: 2
    • Patio & porch: Patio
    • Fencing: Full
    Lot
    • Size: 4,002 sqft
    • Features: Corner Lot
    Details
    • Parcel number: 110405006
    • Zoning: M-RX-5
    • Special conditions: Standard

    Construction

    Type & style
    • Home type: Townhouse
    • Architectural style: Contemporary
    • Property subtype: Townhouse
    • Attached to another structure: Yes
    Materials
    • Frame, Vinyl Siding
    • Roof: Composition
    Condition
    • Updated/Remodeled
    • Year built: 2018
    Details
    • Builder name: KB Home

    Utilities & green energy

    • Sewer: Public Sewer
    • Water: Public
    • Utilities for property: Electricity Connected, Phone Available

    Community & neighborhood

    Security
    • Security features: Carbon Monoxide Detector(s), Smoke Detector(s)
    Location
    • Region: Denver
    • Subdivision: Central Park

    HOA & financial

    HOA
    • Has HOA: Yes
    • HOA fee: $48 monthly
    • Amenities included: Clubhouse, Park, Playground, Pool, Tennis Court(s), Trail(s)
    • Association name: MCA
    • Association phone: 303-388-0724

    Other

    Other facts
    • Listing terms: Cash,Conventional,FHA,VA Loan
    • Ownership: Individual
    • Road surface type: Paved

    Price history

    DateEventPrice
    4/18/2025Sold$755,000+1.3%$292/sqft
    Source: REcolorado as distributed by MLS GRID #3678298 Report a problem
    3/25/2025Pending sale$745,000$288/sqft
    Source: REcolorado as distributed by MLS GRID #3678298 Report a problem
    3/20/2025Listed for sale$745,000$288/sqft
    Source: REcolorado as distributed by MLS GRID #3678298 Report a problem

    Public tax history

    Tax history is unavailable.

    Neighborhood: Central Park

    Nearby schools

    GreatSchools rating
    Schools provided by the listing agent
    • Elementary: Westerly Creek
    • Middle: McAuliffe International
    • High: Northfield
    • District: Denver 1

    Source: REcolorado as distributed by MLS GRID. This data may not be complete. We recommend contacting the local school district to confirm school assignments for this home.

    Get a cash offer in 3 minutes
    Find out how much your home could sell for in as little as 3 minutes with a no-obligation cash offer.
    Estimated market value
    $721,500
    Get a cash offer in 3 minutes
    Find out how much your home could sell for in as little as 3 minutes with a no-obligation cash offer.
    Estimated market value
    $721,500