Skip main navigation
Off market
  • $1,154,400

    568 Eagle Rock Dr, Ponte Vedra, FL 32081

    5beds
    3,580sqft
    SingleFamily
    Built in 2016
    0.36 Acres Lot
    $1,154,400 Zestimate®
    $322/sqft
    $6,102 Estimated rent

    Home value

    $1,154,400

    $1.09M - $1.22M

    $6,102/mo

    Zestimate® history
    Loading
    Loading...

    Owner options

    List your home for rent

    $6,102/mo

    Rent Zestimate®

    Find your next renter with Zillow Rental Manager. Plus, with online applications, you can quickly screen prospective tenants – for free.

    Learn more

    $6,102/mo

    Rent Zestimate®

    Refinance and save

    $7,493/mo

    Est. payment

    Refinancing to a lower rate could help reduce your monthly payments and save thousands over the life of the loan.

    See today's rates

    $7,493/mo

    Est. payment

    Explore your selling options

    Work with a Zillow partner agent

    Leverage their expertise and Zillow's premium Showcase listings to get your home seen by more buyers.

    Get started

    List with your own agent

    Get your home in front of millions of buyers by listing it on Zillow.

    Learn how to do it

    Sell it yourself

    Take full control of how buyers see your home on Zillow by listing For Sale by Owner (FSBO).

    List your home

    What's special

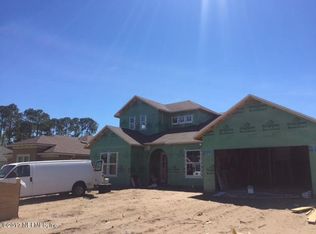
    Don't miss your chance at one of the most sought after Floor Plans in all of Nocatee, The Monroe. A Stunning Pool home, you enter into a spacious foyer that opens to the Formal Dining room, Gourmet Kitchen with Café and Great Room. Triple Sliders continue that open feeling, leading you to the extensive Outdoor Kitchen and Saltwater Pool, overlooking the pond and preserve. This home is perfect for entertaining. Talk with your guests while cooking or making cocktails as they gather around the expansive Granite Island. The Gourmet Kitchen has all you need, with Stainless Steel Appliances, a Butler's Pantry, Wine Pantry, Wall Oven and Gas Cooktop. Need even more room to entertain? Open the wall of sliders onto the pavered Lanai to your Outdoor Kitchen overlooking the sparkling Saltwater Pool

    This property is not currently displayed as for sale or rent on Zillow. This may be different from what's on other websites or public sources.

    Facts & features

    Interior

    Bedrooms & bathrooms
    • Bedrooms: 5
    • Bathrooms: 4
    • Full bathrooms: 4
    Heating
    • Forced air, Heat pump, Gas
    Cooling
    • Central
    Appliances
    • Included: Dishwasher, Garbage disposal, Microwave, Range / Oven
    Features
    • Ceiling Fan(s), Breakfast Bar, Walk-In Closet(s), Great Room, Separate Dining Room, LIBRARY/OFFICE, Entrance Foyer, Living/Dining Combo, Ceiling 8+ Ft., Eating Space-Kitchen, Kitchen/Family Combo, Pantry - Walk in, Food Prep Island, Bonus Room/Game Room, Butler Pantry
    • Flooring: Tile, Carpet
    • Windows: Double Pane Windows, ENERGY STAR Qualified Windows, Bay/Bow Window(s)
    Interior area
    • Structure area source: Tax Roll
    • Total interior livable area: 3,580 sqft

    Property

    Parking
    • Total spaces: 3
    • Parking features: Garage - Attached
    Features
    • Patio & porch: Lanai
    • Exterior features: Stucco, Wood
    • Pool features: In Ground
    • Has view: Yes
    • View description: Water
    • Has water view: Yes
    • Water view: Water
    • Waterfront features: Man Made Lake/Pond
    • Frontage type: Man Made Lake/Pond
    Lot
    • Size: 0.36 Acres
    • Features: Sidewalks, Wooded, Curb & Gutter, Regular Lot, Consrvation Preserv
    Details
    • Additional structures: Summer Kitchen
    • Parcel number: 0680570810

    Construction

    Type & style
    • Home type: SingleFamily
    Materials
    • Wood
    • Foundation: Concrete
    • Roof: Composition
    Condition
    • Year built: 2016
    Details
    • Builder name: Providence

    Utilities & green energy

    • Sewer: Public Sewer
    • Water: Public
    • Utilities for property: Cable Available, Gas - Piped
    Green energy
    • Energy efficient items: Heat Pump-Air, R-23 Wall, R-40 Ceiling

    Community & HOA

    Community
    • Security: Smoke Detector(s)
    HOA
    • Has HOA: Yes
    • HOA fee: $45 monthly
    Location
    • Region: Ponte Vedra

    Financial & listing details

    • Price per square foot: $322/sqft
    • Tax assessed value: $919,981
    • Annual tax amount: $12,179

    Price history

    DateEventPrice
    3/26/2020Listing removed$670,000$187/sqft
    Source: FLORIDA HOMES REALTY & MORTGAGE LLC #1043568 Report a problem
    3/14/2020Listed for sale$670,000+14.7%$187/sqft
    Source: FLORIDA HOMES REALTY & MORTGAGE LLC #1043568 Report a problem
    1/15/2016Sold$584,172$163/sqft
    Source: realMLS #807248 Report a problem

    Public tax history

    YearProperty taxesTax assessment
    2025$12,179 +5.5%$745,187 -3.6%
    2024$11,540 +3.6%$773,010 +3.4%
    2023$11,143 +7.9%$747,407 +14.7%
    2022$10,330 +19.4%$651,565 +28.4%
    2021$8,650 +1%$507,281 +1.4%
    2020$8,565 -1.5%$500,277 +2.3%
    2019$8,699 $489,029 +1.9%
    2018$8,699 +22.7%$479,911 +2.1%
    2017$7,088 $470,040 +8.6%
    2016$7,088 +320.2%$432,999 +1943.3%
    2015$1,687 $21,191
    Find assessor info on the county website

    Neighborhood: 32081

    Nearby schools

    GreatSchools rating
    Get a cash offer in 3 minutes
    Find out how much your home could sell for in as little as 3 minutes with a no-obligation cash offer.
    Estimated market value
    $1,154,400
    Get a cash offer in 3 minutes
    Find out how much your home could sell for in as little as 3 minutes with a no-obligation cash offer.
    Estimated market value
    $1,154,400