Skip main navigation
Sold for $317,000
  • $317,000

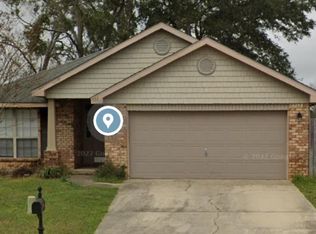
    568 Edith Ln, Pensacola, FL 32534

    4beds
    1,864sqft
    Single Family Residence
    Built in 2008
    0.29 Acres Lot
    $317,400 Zestimate®
    $170/sqft
    $2,159 Estimated rent

    Home value

    $317,400

    $286,000 - $352,000

    $2,159/mo

    Zestimate® history
    Loading
    Loading...

    Owner options

    List your home for rent

    $2,159/mo

    Rent Zestimate®

    Find your next renter with Zillow Rental Manager. Plus, with online applications, you can quickly screen prospective tenants – for free.

    Learn more

    $2,159/mo

    Rent Zestimate®

    Refinance and save

    $2,215/mo

    Est. payment

    Refinancing to a lower rate could help reduce your monthly payments and save thousands over the life of the loan.

    See today's rates

    $2,215/mo

    Est. payment

    Explore your selling options

    Work with a Zillow partner agent

    Leverage their expertise and Zillow's premium Showcase listings to get your home seen by more buyers.

    Get started

    List with your own agent

    Get your home in front of millions of buyers by listing it on Zillow.

    Learn how to do it

    Sell it yourself

    Take full control of how buyers see your home on Zillow by listing For Sale by Owner (FSBO).

    List your home

    What's special

    Custom electric fireplaceDeep pantryHigh-end saltwater hot tubSunny breakfast nookHigh ceilingsVersatile bonus spacePersonal backyard escape
    Inviting 4-Bedroom Home with Split Floor Plan, Custom Touches & Relaxing Outdoor Retreat! Tucked away in a small, low-traffic subdivision, this 4-bedroom, 2-bathroom home offers the ideal blend of comfort, style, and space—perfect for a growing family or anyone who loves to entertain. As you enter, you’re welcomed by an airy, open-concept living area with high ceilings. The heart of the home is the custom electric fireplace —a stunning focal point that sets a cozy tone year-round and makes the perfect backdrop for holiday decorating. The spacious kitchen is flooded with natural light and offers ample cabinetry, a deep pantry, a sunny breakfast nook, and a convenient bar-height counter —the perfect spot to sip your morning coffee or help with homework. Adjacent to the kitchen is a versatile bonus space that can serve as a formal dining room, home office, or playroom, tailored to your lifestyle needs. The split floor plan provides added privacy, with the primary suite tucked away from the guest bedrooms. Enjoy a large walk-in closet, double vanity, soaking tub, and separate shower —your own private retreat at the end of the day. Step outside to your personal backyard escape. The custom paver patio sets the stage for outdoor entertaining, and the high-end saltwater hot tub (conveys with acceptable offer only) invites you to unwind under the stars. There’s plenty of room for pets and play, and the covered patio is perfect for summer evening meals or weekend lounging. This home is ready to be lived in and loved. Don’t miss the chance to tour this charming property— schedule your showing today!

    Zillow last checked:

    Listing updated:

    Listed by:

    Robert Anderson 850-860-1150,

    1st Class Real Estate Gulf Coast

    Bought with:

    Taryn Ward

    KELLER WILLIAMS REALTY GULF COAST

    Source: PAR,MLS#: 664509MLS Logo

    Facts & features

    Interior

    Bedrooms & bathrooms
    • Bedrooms: 4
    • Bathrooms: 2
    • Full bathrooms: 2
    Primary bedroom
    • Level: First
    • Area: 192
    • Dimensions: 16 x 12
    Bedroom
    • Level: First
    • Area: 99
    • Dimensions: 11 x 9
    Bedroom 1
    • Level: First
    • Area: 120
    • Dimensions: 10 x 12
    Bedroom 2
    • Level: First
    • Area: 99
    • Dimensions: 9 x 11
    Dining room
    • Level: First
    • Area: 120
    • Dimensions: 10 x 12
    Kitchen
    • Level: First
    • Area: 210
    • Dimensions: 15 x 14
    Heating
    • Natural Gas
    Cooling
    • Central Air, Ceiling Fan(s)
    Appliances
    • Included: Gas Water Heater, Dryer, Washer, Dishwasher, Refrigerator
    • Laundry: W/D Hookups
    Features
    • High Ceilings
    • Flooring: Laminate
    • Windows: Double Pane Windows, Blinds
    • Has basement: No
    • Has fireplace: Yes
    • Fireplace features: Electric
    Interior area
    • Total structure area: 1,864
    • Total interior livable area: 1,864 sqft

    Property

    Parking
    • Total spaces: 2
    • Parking features: 2 Car Garage, Garage Door Opener
    • Garage spaces: 2
    Features
    • Levels: One
    • Stories: 1
    • Patio & porch: Covered, Patio
    • Pool features: None
    • Fencing: Back Yard
    Lot
    • Size: 0.29 Acres
    • Features: Cul-De-Sac
    Details
    • Parcel number: 081s303200000033
    • Zoning description: Res Single

    Construction

    Type & style
    • Home type: SingleFamily
    • Architectural style: Traditional
    • Property subtype: Single Family Residence
    Materials
    • Frame
    • Foundation: Slab
    • Roof: Shingle
    Condition
    • Resale
    • New construction: No
    • Year built: 2008

    Utilities & green energy

    • Electric: Copper Wiring
    • Sewer: Public Sewer
    • Water: Public
    • Utilities for property: Cable Available
    Green energy
    • Energy efficient items: Insulation, Ridge Vent

    Community & neighborhood

    Security
    • Security features: Smoke Detector(s)
    Location
    • Region: Pensacola
    • Subdivision: Madison Place

    HOA & financial

    HOA
    • Has HOA: Yes
    • HOA fee: $150 annually
    • Services included: Association

    Other

    Other facts
    • Road surface type: Paved

    Price history

    DateEventPrice
    11/12/2025Sold$317,000+5.7%$170/sqft
    Source: PAR #664509 Report a problem
    9/28/2025Pending sale$299,999$161/sqft
    Source: ECAOR #977150 Report a problem
    9/28/2025Contingent$299,999$161/sqft
    Source: PAR #664509 Report a problem
    9/24/2025Price change$299,999-4.8%$161/sqft
    Source: ECAOR #977150 Report a problem
    8/1/2025Price change$315,000-1.3%$169/sqft
    Source: ECAOR #977150 Report a problem
    5/24/2025Listed for sale$319,000+51.9%$171/sqft
    Source: ECAOR #977150 Report a problem
    12/9/2019Sold$210,000-2.3%$113/sqft
    Source: PAR #562456 Report a problem
    10/18/2019Listed for sale$215,000+24.6%$115/sqft
    Source: Coldwell Banker Residential Real Estate #562456 Report a problem
    9/29/2008Sold$172,500$93/sqft
    Source: Public Record Report a problem

    Public tax history

    YearProperty taxesTax assessment
    2024$3,463 +4.1%$276,200 +3.6%
    2023$3,326 +12.4%$266,562 +20.7%
    2022$2,960 +10.5%$220,886 +22.1%
    2021$2,679 +11.4%$180,963 +10.9%
    2020$2,405 +89.3%$163,130 +6%
    2019$1,271 $153,920 +32.8%
    2018$1,271 +0.4%$115,933 +2.1%
    2017$1,266 +0.4%$113,549 +2.1%
    2016$1,261 +1.4%$111,214 +0.7%
    2015$1,243 $110,441 +0.8%
    2014$1,243 $109,565 +1.5%
    2013-- $107,946 -0.9%
    2012-- $108,878 -4.1%
    2011-- $113,559 -4.8%
    2010-- $119,269 -9.1%
    2009-- $131,248 +636.9%
    2008-- $17,812

    Find assessor info on the county website

    Neighborhood: 32534

    Nearby schools

    GreatSchools rating
    Schools provided by the listing agent
    • Elementary: Mcarthur
    • Middle: FERRY PASS
    • High: Tate

    Source: PAR. This data may not be complete. We recommend contacting the local school district to confirm school assignments for this home.

    Get pre-qualified for a loan
    At Zillow Home Loans, we can pre-qualify you in as little as 5 minutes with no impact to your credit score.

    An equal housing lender. NMLS #10287.

    Sell for more on Zillow
    Get a Zillow Showcase℠ listing at no additional cost and you could sell for .
    $317,400
    2% more
    +$6,348
    With Zillow Showcase(estimated)
    $323,748