Skip main navigation
Sold for $285,000
  • $285,000

    576 Edith Ln, Pensacola, FL 32534

    3beds
    1,400sqft
    Single Family Residence
    Built in 2008
    7,405.2 Square Feet Lot
    $285,400 Zestimate®
    $204/sqft
    $1,826 Estimated rent

    Home value

    $285,400

    $260,000 - $314,000

    $1,826/mo

    Zestimate® history
    Loading
    Loading...

    Owner options

    List your home for rent

    $1,826/mo

    Rent Zestimate®

    Find your next renter with Zillow Rental Manager. Plus, with online applications, you can quickly screen prospective tenants – for free.

    Learn more

    $1,826/mo

    Rent Zestimate®

    Refinance and save

    $2,014/mo

    Est. payment

    Refinancing to a lower rate could help reduce your monthly payments and save thousands over the life of the loan.

    See today's rates

    $2,014/mo

    Est. payment

    Explore your selling options

    Work with a Zillow partner agent

    Leverage their expertise and Zillow's premium Showcase listings to get your home seen by more buyers.

    Get started

    List with your own agent

    Get your home in front of millions of buyers by listing it on Zillow.

    Learn how to do it

    Sell it yourself

    Take full control of how buyers see your home on Zillow by listing For Sale by Owner (FSBO).

    List your home

    What's special

    Abundant natural lightQuartz countertopsLarge covered porchOpen-concept floor planVaulted ceilingsWell-maintained exteriorFlexible space for guests
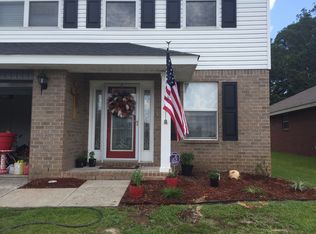
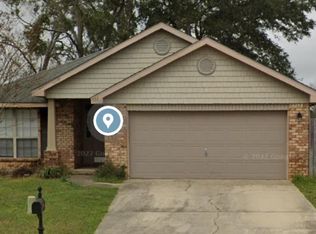
    Welcome to 576 Edith Lane, a beautifully maintained 3-bedroom, 2-bath, 1400 square foot located in the desirable Madison Place community of North Pensacola. Built in 2008, this charming residence combines modern comfort with convenient access to schools, shopping, and major commuter routes. Step inside to find an inviting open-concept floor plan featuring a spacious living area with abundant natural light and vaulted ceilings. The kitchen offers ample cabinetry, quartz countertops and stainless-steel appliances, making it perfect for both everyday living and entertaining. The primary suite includes a large walk-in closet and a recently re-modeled bathroom featuring a custom zero entry shower. Two additional bedrooms provide flexible space for guests, an office, or a growing family. Outside, enjoy a new fully fenced backyard, and a large, covered porch plumbed for a natural gas grill that is ideal for relaxing evenings or weekend gatherings. The property sits on a 7,400 sq ft lot with a two-car garage and a well-maintained exterior. The programable sprinkler system keeps the lawn green with minimal effort. Located just minutes from Nine Mile Road, Navy Federal Credit Union, and I-10, this home offers the perfect blend of comfort, convenience, and value. _________________________________________________________ Key Features • 3 Bedrooms | 2 Bathrooms | 1,400 Sq Ft (approx.) • Built 2008 | 0.17 Acre Lot • Open concept living | Vaulted ceilings • Stainless-steel kitchen appliances • Primary suite with new custom zero entry shower & walk-in closet • Fully fenced backyard with pond view • Two-car garage • Inground programmable irrigation system • Fabric hurricane shutters • Alarm System • Freshly painted interior • New recessed lighting package • New interior and exterior door hardware • Air duct cleaning with new grills • Tile floors throughout • New privacy fence • Convenient to shopping, dining, and major employers

    Zillow last checked:

    Listing updated:

    Listed by:

    Christopher Oswald 850-288-0955,

    Voyage Real Estate LLC

    Bought with:

    Nicholas Cain Bailey

    Levin Rinke Realty

    Source: PAR,MLS#: 672600MLS Logo

    Facts & features

    Interior

    Bedrooms & bathrooms
    • Bedrooms: 3
    • Bathrooms: 2
    • Full bathrooms: 2
    Primary bedroom
    • Level: First
    • Area: 180
    • Dimensions: 12 x 15
    Bedroom
    • Level: First
    • Area: 100
    • Dimensions: 10 x 10
    Bedroom 1
    • Level: First
    • Area: 100
    • Dimensions: 10 x 10
    Heating
    • Central, Fireplace(s)
    Cooling
    • Central Air, Ceiling Fan(s)
    Appliances
    • Included: Electric Water Heater, Dryer, Washer, Built In Microwave, Dishwasher, Disposal, Microwave, Refrigerator, Self Cleaning Oven
    • Laundry: W/D Hookups
    Features
    • Baseboards, Ceiling Fan(s), High Ceilings, Vaulted Ceiling(s)
    • Flooring: Tile
    • Windows: Blinds, Shutters
    • Has basement: No
    • Has fireplace: Yes
    Interior area
    • Total structure area: 1,400
    • Total interior livable area: 1,400 sqft

    Property

    Parking
    • Total spaces: 2
    • Parking features: 2 Car Garage, Garage Door Opener
    • Garage spaces: 2
    Features
    • Levels: One
    • Stories: 1
    • Patio & porch: Covered, Porch
    • Exterior features: Irrigation Well
    • Pool features: None
    • Fencing: Back Yard,Partial,Privacy
    Lot
    • Size: 7,405 sqft
    • Features: Interior Lot
    Details
    • Parcel number: 081s303200000031
    • Zoning description: Res Single

    Construction

    Type & style
    • Home type: SingleFamily
    • Architectural style: Traditional
    • Property subtype: Single Family Residence
    Materials
    • Brick, Frame
    • Foundation: Slab
    • Roof: Shingle
    Condition
    • Resale
    • New construction: No
    • Year built: 2008

    Utilities & green energy

    • Electric: Circuit Breakers
    • Sewer: Public Sewer
    • Water: Public
    • Utilities for property: Cable Available

    Community & neighborhood

    Security
    • Security features: Security System
    Location
    • Region: Pensacola
    • Subdivision: Madison Place

    HOA & financial

    HOA
    • Has HOA: Yes
    • HOA fee: $150 annually
    • Services included: None

    Other

    Other facts
    • Price range: $285K - $285K

    Price history

    DateEventPrice
    3/30/2026Sold$285,000-1.4%$204/sqft
    Source: PAR #672600 Report a problem
    2/23/2026Contingent$289,000$206/sqft
    Source: PAR #672600 Report a problem
    12/15/2025Price change$289,000-2%$206/sqft
    Source: PAR #672600 Report a problem
    10/21/2025Listed for sale$295,000+26122.2%$211/sqft
    Source: PAR #672600 Report a problem
    8/5/2015Listing removed$1,175$1/sqft
    Source: Main Street Properties - Property # 114444 Report a problem
    7/23/2015Listed for rent$1,175+6.8%$1/sqft
    Source: Main Street Properties, Inc. #485286 Report a problem
    8/16/2014Listing removed$1,125$1/sqft
    Source: Main Street Properties, Inc #467347 Report a problem
    8/7/2014Listed for sale$1,125-99.3%$1/sqft
    Source: Main Street Properties, Inc #467347 Report a problem
    12/23/2013Listing removed$1,100$1/sqft
    Source: Main Street Properties, Inc. #455294 Report a problem
    12/13/2013Listed for rent$1,100+4.8%$1/sqft
    Source: Main Street Properties, Inc. #455294 Report a problem
    12/14/2012Listing removed$1,050$1/sqft
    Source: Main Street Properties, Inc. #435750 Report a problem
    12/1/2012Listed for rent$1,050+2.4%$1/sqft
    Source: Main Street Properties, Inc. #435750 Report a problem
    12/17/2011Listing removed$1,025$1/sqft
    Source: Our Gulf Coast Properties, LLC #415895 Report a problem
    11/30/2011Price change$1,025-2.4%$1/sqft
    Source: Our Gulf Coast Properties, LLC #415895 Report a problem
    9/30/2011Listed for rent$1,050-2.3%$1/sqft
    Source: Our Gulf Coast Properties, LLC #415895 Report a problem
    6/25/2011Listing removed$1,075$1/sqft
    Source: OURGULFCOAST.COM #407991 Report a problem
    5/6/2011Listed for rent$1,075$1/sqft
    Source: OURGULFCOAST.COM #407991 Report a problem
    11/13/2008Sold$150,800$108/sqft
    Source: Public Record Report a problem

    Public tax history

    YearProperty taxesTax assessment
    2024$2,956 +4.1%$231,545 +3.5%
    2023$2,841 +12%$223,613 +20.1%
    2022$2,537 +10.2%$186,190 +21.4%
    2021$2,303 +11.1%$153,340 +10.6%
    2020$2,072 +4.4%$138,663 +5.8%
    2019$1,984 $131,085 +5.2%
    2018$1,984 +2.8%$124,589 +6.5%
    2017$1,930 +3.8%$116,960 +1.7%
    2016$1,860 +0.3%$115,015 +3.6%
    2015$1,855 $111,027 +1.9%
    2014$1,855 $108,930 +17.1%
    2013-- $93,021 +0.5%
    2012-- $92,598 -4%
    2011-- $96,446 -4.6%
    2010-- $101,138 -9.8%
    2009-- $112,082 +529.2%
    2008-- $17,812

    Find assessor info on the county website

    Neighborhood: 32534

    Nearby schools

    GreatSchools rating
    Schools provided by the listing agent
    • Elementary: Mcarthur
    • Middle: FERRY PASS
    • High: Tate

    Source: PAR. This data may not be complete. We recommend contacting the local school district to confirm school assignments for this home.

    Get pre-qualified for a loan
    At Zillow Home Loans, we can pre-qualify you in as little as 5 minutes with no impact to your credit score.

    An equal housing lender. NMLS #10287.

    Sell for more on Zillow
    Get a Zillow Showcase℠ listing at no additional cost and you could sell for .
    $285,400
    2% more
    +$5,708
    With Zillow Showcase(estimated)
    $291,108