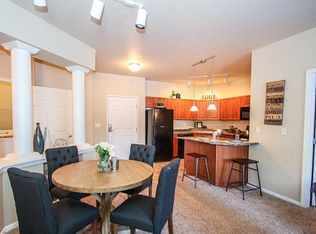
This upper-level 3 bedroom, 1 bath corner unit offers abundant natural light from three directions, with hardwood floors throughout, a private entrance, and a large eat-in kitchen. Your unit has a semi-private back porch and a shared fenced yard.
Property Highlights:
Exterior security cameras for added peace of mind
Location
Two blocks to Metro Transit, with a straight run to downtown St. Paul, Minneapolis, and the Green Line. Quick access to I-94 and Hwy 52. Close to the Rice Street shopping and dining corridor, with Frogtown Park & Farm and Como Park nearby.
Terms
Water, sewer and trash included. Resident pays gas and electric. No smoking. Pets considered with approval and pet fee. On-street parking. Application and background check required.
Who you're renting from
We're a small, family-run operation and we own this building ourselves. When you call, you reach the people who make the decision, not a leasing office. We review applications quickly and give you a straight answer fast.
Equal Housing Opportunity.
Don't miss your chance to live in a spacious, light-filled home in a convenient and connected Saint Paul neighborhood. Schedule your showing today!
12 month lease with opportunity to renew. Owner pays for water/sewer.
We look for good landlord references and stable employment, no previous evictions, no history of violence. Section 8 accepted.
**The first month's rent, last month's rent, and deposit are required to move in.**
Apartment for rent
Accepts Zillow applications
$1,698/mo
568 Farrington St, APT 2, Saint Paul, MN 55103
3beds
1,000sqft
This listing now includes required monthly fees in the total monthly price. Price shown reflects the lease term provided. Learn more|
Apartment
Available now
No pets
No laundry
Off street parking
Forced air
What's special
Shared fenced yardHardwood floors throughoutSemi-private back porchPrivate entranceSpacious light-filled homeLarge eat-in kitchen
- 7 days |
- -- |
- -- |
Zillow last checked:
Listing updated:
Travel times
Facts & features
Interior
Bedrooms & bathrooms
- Bedrooms: 3
- Bathrooms: 1
- Full bathrooms: 1
Heating
- Forced Air
Appliances
- Included: Freezer, Oven, Refrigerator
- Laundry: Contact manager
Features
- Flooring: Hardwood
Interior area
- Total interior livable area: 1,000 sqft
Property
Parking
- Parking features: Off Street
- Details: Contact manager
Features
- Patio & porch: Patio
Construction
Type & style
- Home type: Apartment
- Property subtype: Apartment
Utilities & green energy
- Utilities for property: Garbage, Sewage, Water
Building
Management
- Pets allowed: No
Community & HOA
Location
- Region: Saint Paul
Financial & listing details
- Lease term: 1 Year
Nearby apartments for rent


Price history
| Date | Event | Price |
|---|---|---|
| 8/29/2026 | Price change | $1,698+0.2%$2/sqft |
Source: Zillow Rentals Report a problem | ||
| 8/27/2026 | Listed for rent | $1,695+6.9%$2/sqft |
Source: Zillow Rentals Report a problem | ||
| 2/29/2024 | Listing removed | -- |
Source: Zillow Rentals Report a problem | ||
| 2/9/2024 | Listed for rent | $1,585+9.7%$2/sqft |
Source: Zillow Rentals Report a problem | ||
| 1/27/2024 | Listing removed | -- |
Source: Zillow Rentals Report a problem | ||
| 1/1/2024 | Price change | $1,445-9.4%$1/sqft |
Source: Zillow Rentals Report a problem | ||
| 12/16/2023 | Price change | $1,595-3.3%$2/sqft |
Source: Zillow Rentals Report a problem | ||
| 12/11/2023 | Listed for rent | $1,650$2/sqft |
Source: Zillow Rentals Report a problem | ||
Neighborhood: Thomas Dale
Nearby schools
GreatSchools rating
- 1/10Maxfield Magnet Elementary SchoolGrades: PK-5Distance: 1.2 mi
- 3/10Hidden River Middle SchoolGrades: 6-8Distance: 2.3 mi
- 7/10Central Senior High SchoolGrades: 9-12Distance: 1.8 mi
Similar homes for rent

There are 3 available units in this apartment building