BEAUTIFULLY UPDATED & MAINTAINED Three Story Brownstone Model in Copley Square with 4 BEDROOMS 3.5 BATHROOMS + TWO CAR GARAGE in an exceptional location close to SODO & Downtown Orlando. The kitchen has been FULLY UPGRADED with Quartz Countertops, decorative tile backsplash, stainless steel appliances including an electric range and hood vent, built-in Microwave, and custom pantry cabinet storage. The kitchen has a large island with bar seating that opens to the dining space with a very beautiful custom chandelier. Across the main floor is the living room which leads to the covered balcony with French Door access. Upstairs leads to the third floor primary bedroom with walk-in closet. The primary bathroom is complete with a dual vanity with plenty of counter space and a spacious glass framed shower. Also on the third floor are the 2nd & 3rd Bedrooms, full bathroom and the Laundry Closet. Downstairs on the first floor is a separated Bedroom with En Suite bathroom that acts as a perfect In-Law or Guest area for this home. It has a large closet/storage space, along with exterior French Door access to a covered patio space that acts as a separate entrance to this space. The full 2 Car Garage is opposite the 4th Bedroom downstairs and has a very large storage closet area under the stairs. Other upgrades include recessed lighting throughout, BRAND NEW CARPET, upgraded ceiling fans, along with privacy balcony drapery. The location offers a short drive to the Dr Phillips Center, downtown Orlando, many restaurants, local breweries & taverns, and is Zoned for Blankner Elementary School & Boone High School! Make an appointment to see this home today!
Sold for $479,000
$479,000
568 Scotia Pl, Orlando, FL 32806
4beds
2,132sqft
Townhouse
Built in 2014
1,182 Square Feet Lot
$483,900 Zestimate®
$225/sqft
$3,517 Estimated rent
Home value
$483,900
$440,000 - $527,000
$3,517/mo
Zestimate® history
Owner options
List your home for rent
$3,517/mo
Rent Zestimate®
Find your next renter with Zillow Rental Manager. Plus, with online applications, you can quickly screen prospective tenants – for free.
$3,517/mo
Rent Zestimate®
Refinance and save
$3,818/mo
Est. payment
Refinancing to a lower rate could help reduce your monthly payments and save thousands over the life of the loan.
$3,818/mo
Est. payment
Explore your selling options
Work with a Zillow partner agent
Leverage their expertise and Zillow's premium Showcase listings to get your home seen by more buyers.
Get startedList with your own agent
Get your home in front of millions of buyers by listing it on Zillow.
Learn how to do itSell it yourself
Take full control of how buyers see your home on Zillow by listing For Sale by Owner (FSBO).
List your homeWhat's special
In-law or guest areaCovered balconyQuartz countertopsBrand new carpetCustom chandelierSeparate entrancePrivacy balcony drapery
Zillow last checked:
Listing updated:
Listed by:
William Wygle 407-375-9005,
THE WILKINS WAY LLC 407-874-0230,
Karen Wilkins 850-284-3143,
THE WILKINS WAY LLC
Bought with:
Jonathan Fitzgerald, 3188563
CHARLES RUTENBERG REALTY ORLANDO
Source: Stellar MLS,MLS#: O6342557 Originating MLS: Orlando Regional
Originating MLS: Orlando Regional
Facts & features
Interior
Bedrooms & bathrooms
- Bedrooms: 4
- Bathrooms: 4
- Full bathrooms: 3
- 1/2 bathrooms: 1
Rooms
- Room types: Storage Rooms
Primary bedroom
- Features: Walk-In Closet(s)
- Level: Third
- Area: 182 Square Feet
- Dimensions: 14x13
Bedroom 2
- Features: Built-in Closet
- Level: Third
- Area: 120 Square Feet
- Dimensions: 12x10
Bedroom 3
- Features: Built-in Closet
- Level: Third
- Area: 120 Square Feet
- Dimensions: 12x10
Bedroom 4
- Features: Built-in Closet
- Level: First
- Area: 196 Square Feet
- Dimensions: 14x14
Dining room
- Level: Second
- Area: 171 Square Feet
- Dimensions: 19x9
Kitchen
- Level: Second
- Area: 153 Square Feet
- Dimensions: 17x9
Living room
- Level: Second
- Area: 210 Square Feet
- Dimensions: 15x14
Heating
- Central, Electric
Cooling
- Central Air
Appliances
- Included: Convection Oven, Dishwasher, Microwave, Range, Range Hood, Refrigerator, Washer
- Laundry: Laundry Closet, Upper Level
Features
- Ceiling Fan(s), PrimaryBedroom Upstairs, Walk-In Closet(s)
- Flooring: Carpet, Tile
- Windows: Blinds
- Has fireplace: No
Interior area
- Total structure area: 2,818
- Total interior livable area: 2,132 sqft
Property
Parking
- Total spaces: 2
- Parking features: Alley Access, Guest
- Attached garage spaces: 2
- Details: Garage Dimensions: 20x19
Features
- Levels: Three Or More
- Stories: 3
- Patio & porch: Covered, Patio
- Exterior features: Balcony, Rain Gutters
Lot
- Size: 1,182 Square Feet
Details
- Parcel number: 012329169600100
- Zoning: PD/T/SP
- Special conditions: None
Construction
Type & style
- Home type: Townhouse
- Property subtype: Townhouse
Materials
- Block, Stucco, Wood Frame
- Foundation: Slab
- Roof: Shingle
Condition
- New construction: No
- Year built: 2014
Utilities & green energy
- Sewer: Public Sewer
- Water: Public
- Utilities for property: BB/HS Internet Available, Cable Available, Electricity Connected, Phone Available, Public, Sewer Connected, Street Lights, Underground Utilities, Water Connected
Community & HOA
Community
- Features: Community Mailbox, Pool
- Pet fee: $0 monthly
- Subdivision: COPLEY SQUARE
HOA
- Has HOA: Yes
- Amenities included: Pool
- Services included: Community Pool, Maintenance Structure, Maintenance Grounds, Manager, Pool Maintenance
- HOA fee: $344 monthly
- HOA name: Cassandra M
- HOA phone: 407-426-8300
Location
- Region: Orlando
Financial & listing details
- Price per square foot: $225/sqft
- Tax assessed value: $414,619
- Annual tax amount: $5,923
- Date on market: 9/11/2025
- Cumulative days on market: 97 days
- Listing terms: Cash,Conventional,FHA,VA Loan
- Ownership: Fee Simple
- Total actual rent: 0
- Electric utility on property: Yes
- Road surface type: Asphalt, Paved
Price history
| Date | Event | Price |
|---|---|---|
| 1/16/2026 | Sold | $479,000-0.2%$225/sqft |
Source:  Stellar MLS #O6342557 Report a problem Stellar MLS #O6342557 Report a problem | ||
| 12/17/2025 | Pending sale | $479,900$225/sqft |
Source: Stellar MLS #O6342557 Report a problem | ||
| 12/15/2025 | Price change | $479,900-2%$225/sqft |
Source: Stellar MLS #O6342557 Report a problem | ||
| 10/28/2025 | Price change | $489,900-2%$230/sqft |
Source: Stellar MLS #O6342557 Report a problem | ||
| 9/11/2025 | Listed for sale | $499,900+25.3%$234/sqft |
Source: Stellar MLS #O6342557 Report a problem | ||
| 7/12/2024 | Listing removed | $399,000$187/sqft |
Source: Stellar MLS #O5948046 Report a problem | ||
| 7/13/2021 | Sold | $399,000$187/sqft |
Source: Public Record Report a problem | ||
| 6/8/2021 | Pending sale | $399,000$187/sqft |
Source: Stellar MLS #O5948046 Report a problem | ||
| 6/4/2021 | Listed for sale | $399,000+14%$187/sqft |
Source: Stellar MLS #O5948046 Report a problem | ||
| 9/11/2018 | Sold | $350,000-1.4%$164/sqft |
Source: Public Record Report a problem | ||
| 5/1/2018 | Listed for sale | $355,000+22.1%$167/sqft |
Source: HOMEVEST REALTY #O5704388 Report a problem | ||
| 6/2/2014 | Sold | $290,700$136/sqft |
Source: Public Record Report a problem | ||
Public tax history
| Year | Property taxes | Tax assessment |
|---|---|---|
| 2024 | $5,923 +4.1% | $368,159 +3% |
| 2023 | $5,691 +3.1% | $357,436 +3% |
| 2022 | $5,521 -9.7% | $347,025 +5.7% |
| 2021 | $6,117 +1.8% | $328,443 +2.5% |
| 2020 | $6,009 -0.4% | $320,305 +1% |
| 2019 | $6,036 +3.9% | $317,220 +5.1% |
| 2018 | $5,810 | $301,935 +2.3% |
| 2017 | $5,810 +1.2% | $295,287 +2.6% |
| 2016 | $5,739 +0.7% | $287,863 +5.9% |
| 2015 | $5,699 +3.6% | $271,908 +806.4% |
| 2014 | $5,501 +1135.2% | $30,000 +50% |
| 2013 | $445 -0.5% | $20,000 |
| 2012 | $448 | $20,000 |
Find assessor info on the county website
Neighborhood: Wadeview Park
Nearby homes
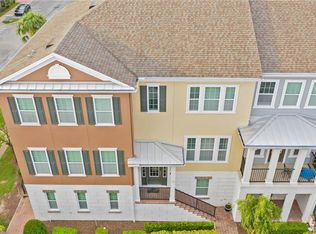
- $514,1003 bd4 ba2.3k sqft560 Scotia Pl, Orlando, FL 32806Off Market
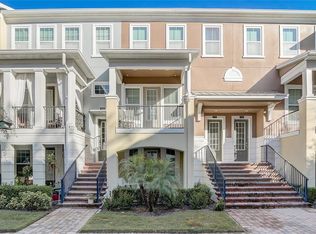
- $478,4004 bd4 ba2.1k sqft576 Scotia Pl, Orlando, FL 32806Sold
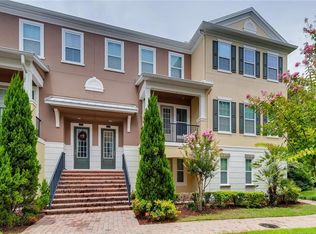
- $485,8003 bd3 ba2.1k sqft584 Scotia Pl, Orlando, FL 32806Off Market
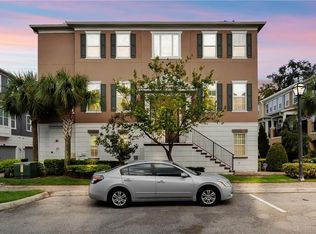
- $518,5004 bd4 ba2.3k sqft552 Scotia Pl, Orlando, FL 32806Off Market
- $502,3004 bd3 ba2.3k sqft590 Scotia Pl, Orlando, FL 32806Off Market
- $467,8004 bd3 ba2k sqft569 Copley Ln, Orlando, FL 32806Off Market
- $447,4003 bd3 ba2.1k sqft573 Copley Ln, Orlando, FL 32806Off Market
- $460,3004 bd4 ba2.1k sqft569 Scotia Pl, Orlando, FL 32806Off Market
Nearby schools
GreatSchools rating
- 9/10Blankner K-8Grades: PK-8Distance: 0.2 mi
- 6/10William R Boone High SchoolGrades: 9-12Distance: 0.4 mi
Schools provided by the listing agent
- Elementary: Blankner Elem
- Middle: Blankner School (K-8)
- High: Boone High
Source: Stellar MLS. This data may not be complete. We recommend contacting the local school district to confirm school assignments for this home.
Get a cash offer in 3 minutes
Find out how much your home could sell for in as little as 3 minutes with a no-obligation cash offer.
Estimated market value
$483,900
Get a cash offer in 3 minutes
Find out how much your home could sell for in as little as 3 minutes with a no-obligation cash offer.
Estimated market value
$483,900
- Florida
- Orange County
- Orlando
- 32806
- Wadeview Park
- 568 Scotia Pl
Nearby cities
Nearby neighborhoods
Nearby zip codes
Other Orlando Topics
