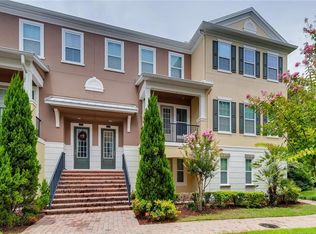
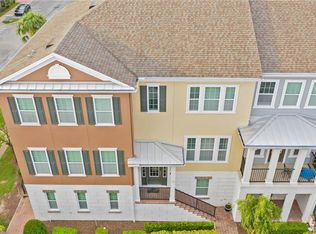
Welcome to Copley Square, where this inviting brownstone is now available! As you arrive at Scotia Place, you'll be greeted by a charming front garden courtyard. The property itself is accessed from the second floor, which serves as the main level. This floor offers a spacious and open living room, a well-appointed kitchen, a dining room, and a flexible dinette/nook area. The kitchen is a highlight of the home, featuring a huge oversized granite island, premium cabinets, stainless steel appliances, and a high-end refrigerator. It's a perfect space for cooking and entertaining. Adjacent is the dining area and the dinette/flex space area. Living room in on this floor as well ensuring easy daily access and a private porch, providing a great spot to unwind. Take the stairs down to the second bedroom, which is generously sized and comes with an adjacent full bathroom. A great room for home office, flex space or in law opportunity room also features a private paver patio seating area for outdoor relaxation. Additionally, there's a two-car rear-loaded garage at the back of the property, along with a storage area. On the third floor, you'll find the oversized master suite with a premium bathroom. Two additional bedrooms are located on this third floor. The home features a combination of ceramic tile, laminate, and new interior carpeting, and the interior has been freshly painted. It's move-in ready and immediately available, offering a hassle-free transition for its new owners. This property is conveniently located in SODO (South of Downtown Orlando), offering a prime location with excellent shopping and dining options just blocks away. It's also just minutes from Wade View Park, Sunrail station and more, With plenty of natural light and low maintenance costs, this home is ready to provide a comfortable and convenient lifestyle.
Sold for $478,400
Zillow last checked:
Listing updated:
Bought with:
Annette Ortega, 3177905
KELLER WILLIAMS ADVANTAGE 2 REALTY
Source: Stellar MLS,MLS#: O6153595 Originating MLS: Orlando Regional
Originating MLS: Orlando Regional
Price history
| Date | Event | Price |
|---|---|---|
| 1/8/2024 | Sold | $478,400-2.3%$227/sqft |
Source:  Stellar MLS #O6153595 Report a problem Stellar MLS #O6153595 Report a problem | ||
| 12/4/2023 | Pending sale | $489,900$232/sqft |
Source: Stellar MLS #O6153595 Report a problem | ||
| 11/10/2023 | Price change | $489,900+1%$232/sqft |
Source: Stellar MLS #O6153595 Report a problem | ||
| 1/24/2023 | Pending sale | $485,000$230/sqft |
Source: Stellar MLS #O6076756 Report a problem | ||
| 1/17/2023 | Price change | $485,000-0.8%$230/sqft |
Source: Stellar MLS #O6076756 Report a problem | ||
| 1/2/2023 | Price change | $489,000-2%$232/sqft |
Source: Stellar MLS #O6076756 Report a problem | ||
| 12/7/2022 | Listed for sale | $499,000+47.2%$236/sqft |
Source: Stellar MLS #O6076756 Report a problem | ||
| 9/24/2019 | Sold | $339,000-3.1%$161/sqft |
Source: Public Record Report a problem | ||
| 8/20/2019 | Price change | $349,900-2.5%$166/sqft |
Source: PICERNE REALTY CORPORATION #O5799243 Report a problem | ||
| 7/17/2019 | Listed for sale | $359,000+14288.8%$170/sqft |
Source: PICERNE REALTY CORPORATION #O5799243 Report a problem | ||
| 7/17/2018 | Sold | $2,495-99.3%$1/sqft |
Source: Stellar MLS #O5720210 Report a problem | ||
| 7/16/2018 | Listing removed | $2,495$1/sqft |
Source: PICERNE REALTY CORPORATION #O5720210 Report a problem | ||
| 7/11/2018 | Listed for sale | $339,000+18.2%$161/sqft |
Source: PICERNE REALTY CORPORATION #O5720203 Report a problem | ||
| 6/7/2018 | Price change | $2,495+4%$1/sqft |
Source: PICERNE REALTY CORPORATION #O5708404 Report a problem | ||
| 5/18/2018 | Listed for rent | $2,400$1/sqft |
Source: PICERNE REALTY CORPORATION #O5708404 Report a problem | ||
| 6/4/2014 | Sold | $286,800$136/sqft |
Source: Public Record Report a problem | ||


Get a cash offer in 3 minutes
Find out how much your home could sell for in as little as 3 minutes with a no-obligation cash offer.
Estimated market value
$471,600
