Skip main navigation
Off market
  • $596,000

    568 Wellington Pkwy, Kirbyville, MO 65679

    5beds
    4,200sqft
    SingleFamily
    Built in 2008
    5.01 Acres Lot
    $596,000 Zestimate®
    $142/sqft
    $3,657 Estimated rent

    Home value

    $596,000

    $519,000 - $685,000

    $3,657/mo

    Zestimate® history
    Loading
    Loading...

    Owner options

    List your home for rent

    $3,657/mo

    Rent Zestimate®

    Find your next renter with Zillow Rental Manager. Plus, with online applications, you can quickly screen prospective tenants – for free.

    Learn more

    $3,657/mo

    Rent Zestimate®

    Refinance and save

    $3,542/mo

    Est. payment

    Refinancing to a lower rate could help reduce your monthly payments and save thousands over the life of the loan.

    See today's rates

    $3,542/mo

    Est. payment

    Explore your selling options

    Work with a Zillow partner agent

    Leverage their expertise and Zillow's premium Showcase listings to get your home seen by more buyers.

    Get started

    List with your own agent

    Get your home in front of millions of buyers by listing it on Zillow.

    Learn how to do it

    Sell it yourself

    Take full control of how buyers see your home on Zillow by listing For Sale by Owner (FSBO).

    List your home

    What's special

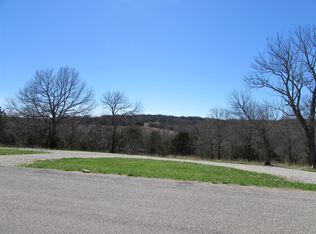
    This won't last long. Spacious country living home in a low traffic area conveniently located just 6 miles from Branson and 5 minutes from the K Dock Marina on Bull Shoals Lake. After a long day, enjoy the evening sunset over your private 5+ acres on your west facing decks. Spacious country living home tucked away near Branson. This 5 bedroom, 4 1/2 bath home is a rare find in the area. Two outdoor decks on the back of the home and a very large 16'x 45' front deck. Large 27'x26' garage and a finished basement offer plenty of room for your next projects and separate living area. Tall 10' ceilings in the main living area and large remodeled kitchen are added bonuses that give this home an open, relaxing feel. Additional features include a private, finished area above the garage with separate half bath and heating/cooling, storm shelter, plenty of storage areas, and additional rooms that can be used as added bedrooms, craft rooms, or home office. Seller is including brand new stove, dishwasher, refrigerator, front porch/deck furniture, basement washer and dryer unit, four movie room recliners and television, closet shelving, and even a kids ninja warrior rope course with tree swings. Don't miss out on this rare Branson area home.

    This property is not currently displayed as for sale or rent on Zillow. This may be different from what's on other websites or public sources.

    Facts & features

    Interior

    Bedrooms & bathrooms
    • Bedrooms: 5
    • Bathrooms: 5
    • Full bathrooms: 4
    • 1/2 bathrooms: 1
    Heating
    • Forced air, Stove, Electric
    Cooling
    • Wall
    Appliances
    • Included: Dishwasher, Dryer, Garbage disposal, Microwave, Refrigerator, Washer
    Features
    • Walk-In Closet(s), Kitchen/Dining Combo, Office, Media Room, Living/Dining Combo, Walk-In Shower, Bedroom-Master (Main Floor), Family Room (Main Floor), Bedroom (Basement), Family Room (Basement), Jetted Bathtub
    • Flooring: Laminate
    • Windows: Double Pane Windows
    • Basement: Full - Finished, Outside Walk Up
    • Attic: Partially Floored, Permanent Stairs
    • Has fireplace: Yes
    • Fireplace features: Pellet
    Interior area
    • Total interior livable area: 4,200 sqft
    • Finished area below ground: 1144.00

    Property

    Parking
    • Total spaces: 2
    • Parking features: Garage - Attached
    Features
    • Patio & porch: Deck
    • Exterior features: Other
    Lot
    • Size: 5.01 Acres
    • Features: acreage, Wooded/Cleared Combo
    Details
    • Parcel number: 099029000000005015

    Construction

    Type & style
    • Home type: SingleFamily
    • Architectural style: Contemporary
    Materials
    • Roof: Other
    Condition
    • Year built: 2008

    Utilities & green energy

    • Sewer: Septic Tank
    • Water: Well

    Community & HOA

    Location
    • Region: Kirbyville

    Financial & listing details

    • Price per square foot: $142/sqft
    • Tax assessed value: $246,890
    • Annual tax amount: $2,358
    • Road surface type: Street - Asphalt, Drive - Gravel/Stone

    Price history

    DateEventPrice
    9/2/2020Listing removed$374,999$89/sqft
    Source: Keller Williams Tri-Lakes #60170384 Report a problem
    8/25/2020Price change$374,999-3.6%$89/sqft
    Source: Keller Williams Tri-Lakes #60170384 Report a problem
    8/6/2020Listed for sale$389,000$93/sqft
    Source: Keller Williams Tri-Lakes #60170384 Report a problem

    Public tax history

    YearProperty taxesTax assessment
    2025$2,358 -9.5%$46,910 -9.6%
    2024$2,605 +0%$51,890
    2023$2,605 0%$51,890
    2022$2,605 +0.3%$51,890
    2021$2,597 +11.4%$51,890
    2020$2,331 +0%$51,890 +13.4%
    2019$2,331 $45,750
    2018$2,331 -0.1%$45,750 +0.2%
    2017$2,333 +1.4%$45,680
    2016$2,300 $45,680
    2015$2,300 +0.2%$45,680 +0.1%
    2014$2,296 $45,630
    2012-- $45,630
    2011-- $45,630
    2010-- $45,630
    Find assessor info on the county website

    Neighborhood: 65679

    Nearby schools

    GreatSchools rating
    Schools provided by the listing agent
    • Elementary: Kirbyville
    • Middle: Kirbyville
    • High: Hollister

    Source: The MLS. This data may not be complete. We recommend contacting the local school district to confirm school assignments for this home.

    Get pre-qualified for a loan
    At Zillow Home Loans, we can pre-qualify you in as little as 5 minutes with no impact to your credit score.

    An equal housing lender. NMLS #10287.
