LARGEST MOST USABLE HOME SITES WITH CITY SEWER! Welcome to The Farm at Neil's Creek. Located minutes from Downtown Angier and Downtown Lillington. This is the extremely popular Drayton floorplan. Boasting 4 bedrooms and 3 baths, including a convenient spare bedroom on the first floor, this residence ensures flexibility and functionality to suit your lifestyle. Upon entry, you're greeted by a bright and airy ambiance, accentuated by a well-designed layout. The inviting loft area upstairs provides an additional living space, perfect for relaxation or entertainment. The heart of the home is the spacious owner's suite, where luxury meets practicality. Enjoy the serenity of your private retreat, complete with a generous closet for all your storage needs. Step outside to the screened in porch, where you can unwind enjoy the beautiful back yard. ****Photos of similar home with same floor plan.
Sold for $382,900
$382,900
568 Winding Creek Dr, Lillington, NC 27546
4beds
2,695sqft
Single Family Residence, Residential
Built in 2025
0.29 Acres Lot
$376,400 Zestimate®
$142/sqft
$2,346 Estimated rent
Home value
$376,400
$358,000 - $399,000
$2,346/mo
Zestimate® history
Owner options
List your home for rent
$2,346/mo
Rent Zestimate®
Find your next renter with Zillow Rental Manager. Plus, with online applications, you can quickly screen prospective tenants – for free.
$2,346/mo
Rent Zestimate®
Refinance and save
$2,482/mo
Est. payment
Refinancing to a lower rate could help reduce your monthly payments and save thousands over the life of the loan.
$2,482/mo
Est. payment
Explore your selling options
Work with a Zillow partner agent
Leverage their expertise and Zillow's premium Showcase listings to get your home seen by more buyers.
Get startedList with your own agent
Get your home in front of millions of buyers by listing it on Zillow.
Learn how to do itSell it yourself
Take full control of how buyers see your home on Zillow by listing For Sale by Owner (FSBO).
List your homeWhat's special
Inviting loft areaBright and airy ambianceScreened in porchGenerous closetWell-designed layout
Zillow last checked:
Listing updated:
Listed by:
Jacob Christopher Holly 910-891-8022,
DRB Group North Carolina LLC
Bought with:
Phillip DeMuth, 257656
Keller Williams Realty
Source: Doorify MLS,MLS#: 10082498
Facts & features
Interior
Bedrooms & bathrooms
- Bedrooms: 4
- Bathrooms: 3
- Full bathrooms: 3
Heating
- Forced Air
Cooling
- Central Air
Appliances
- Included: Built-In Gas Oven, Disposal, Gas Cooktop, Gas Oven, Gas Range, Microwave
Features
- Ceiling Fan(s), Quartz Counters, Walk-In Closet(s)
- Flooring: Carpet, Vinyl
- Common walls with other units/homes: No Common Walls
Interior area
- Total structure area: 2,695
- Total interior livable area: 2,695 sqft
- Finished area above ground: 2,695
- Finished area below ground: 0
Property
Parking
- Total spaces: 6
- Parking features: Garage Door Opener
- Attached garage spaces: 2
- Uncovered spaces: 4
Features
- Levels: Two
- Stories: 2
- Patio & porch: Covered, Screened
- Exterior features: Smart Lock(s)
- Has view: Yes
- View description: Trees/Woods
Lot
- Size: 0.29 Acres
- Features: Cul-De-Sac
Details
- Parcel number: 110662 0027 98
- Special conditions: Standard
Construction
Type & style
- Home type: SingleFamily
- Architectural style: Traditional
- Property subtype: Single Family Residence, Residential
Materials
- Stone Veneer, Vinyl Siding
- Foundation: Slab
- Roof: Shingle
Condition
- New construction: Yes
- Year built: 2025
- Major remodel year: 2025
Details
- Builder name: DRB Homes
Utilities & green energy
- Sewer: Public Sewer
- Water: Public
Community & HOA
Community
- Features: Park, Sidewalks, Street Lights
- Subdivision: The Farm at Neills Creek
HOA
- Has HOA: Yes
- Amenities included: Dog Park, Park, Trash
- Services included: Trash
- HOA fee: $150 quarterly
Location
- Region: Lillington
Financial & listing details
- Price per square foot: $142/sqft
- Tax assessed value: $439,281
- Annual tax amount: $252
- Date on market: 3/14/2025
Price history
| Date | Event | Price |
|---|---|---|
| 6/16/2025 | Sold | $382,9000%$142/sqft |
Source:  Doorify MLS #10082498 Report a problem Doorify MLS #10082498 Report a problem | ||
| 4/22/2025 | Pending sale | $382,990$142/sqft |
Source: Doorify MLS #10082498 Report a problem | ||
| 3/14/2025 | Listed for sale | $382,990$142/sqft |
Source: Doorify MLS #10082498 Report a problem | ||
Public tax history
| Year | Property taxes | Tax assessment |
|---|---|---|
| 2025 | $252 +269.1% | $439,281 +1123.3% |
| 2024 | $68 | $35,910 |
Find assessor info on the county website
Neighborhood: 27546
Nearby homes
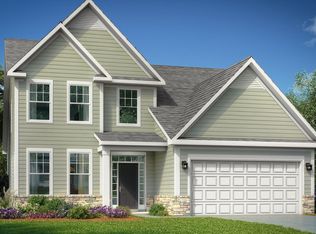
- $385,9904 bd4 ba2.1k sqft580 Winding Creek Dr, Lillington, NC 27546Sold
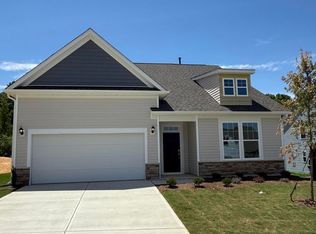
- $342,9903 bd2 ba1.7k sqft579 Winding Creek Dr, Lillington, NC 27546Sold
- $369,5000.33 acres592 Winding Creek Dr, Lillington, NC 27546Sold
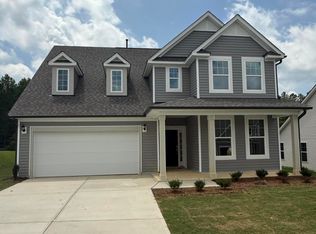
- $378,9903 bd3 ba2.8k sqft567 Winding Creek Dr, Lillington, NC 27546Sold
- $343,0000.29 acres579 Winding Creek Dr, Lillington, NC 27546Sold
- $379,0000.29 acres567 Winding Creek Dr, Lillington, NC 27546Sold
- $313,0000.33 acres593 Winding Creek Dr, Lillington, NC 27546Sold
- $355,9904 bd3 ba2.4k sqft556 Winding Creek Dr, Lillington, NC 27546Sold
Nearby schools
GreatSchools rating
- 3/10Lillington-Shawtown ElementaryGrades: PK-5Distance: 4.7 mi
- 3/10Harnett Central MiddleGrades: 6-8Distance: 1.1 mi
- 4/10Harnett Central HighGrades: 9-12Distance: 1.5 mi
Schools provided by the listing agent
- Elementary: Harnett - Shawtown
- Middle: Harnett - Harnett Central
- High: Harnett - Harnett Central
Source: Doorify MLS. This data may not be complete. We recommend contacting the local school district to confirm school assignments for this home.
Get a cash offer in 3 minutes
Find out how much your home could sell for in as little as 3 minutes with a no-obligation cash offer.
Estimated market value
$376,400
Get a cash offer in 3 minutes
Find out how much your home could sell for in as little as 3 minutes with a no-obligation cash offer.
Estimated market value
$376,400
- North Carolina
- Harnett County
- Lillington
- 27546
- 568 Winding Creek Dr
Nearby cities
Nearby zip codes
Other Lillington Topics
