Skip main navigation
Sold for $385,990
  • $385,990

    580 Winding Creek Dr, Lillington, NC 27546

    4beds
    2,178sqft
    Single Family Residence, Residential
    Built in 2025
    0.29 Acres Lot
    $379,400 Zestimate®
    $177/sqft
    $2,341 Estimated rent

    Home value

    $379,400

    $360,000 - $398,000

    $2,341/mo

    Zestimate® history
    Loading
    Loading...

    Owner options

    List your home for rent

    $2,341/mo

    Rent Zestimate®

    Find your next renter with Zillow Rental Manager. Plus, with online applications, you can quickly screen prospective tenants – for free.

    Learn more

    $2,341/mo

    Rent Zestimate®

    Refinance and save

    $2,504/mo

    Est. payment

    Refinancing to a lower rate could help reduce your monthly payments and save thousands over the life of the loan.

    See today's rates

    $2,504/mo

    Est. payment

    Explore your selling options

    Work with a Zillow partner agent

    Leverage their expertise and Zillow's premium Showcase listings to get your home seen by more buyers.

    Get started

    List with your own agent

    Get your home in front of millions of buyers by listing it on Zillow.

    Learn how to do it

    Sell it yourself

    Take full control of how buyers see your home on Zillow by listing For Sale by Owner (FSBO).

    List your home

    What's special

    Private backyardAdditional three bedroomsScreened in porchLarge walk-in pantryBeautiful quartz countertopsSs appliancesWalk-in closet
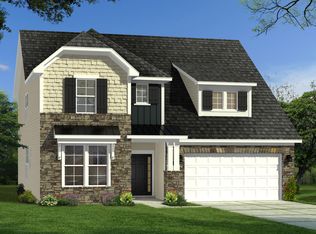
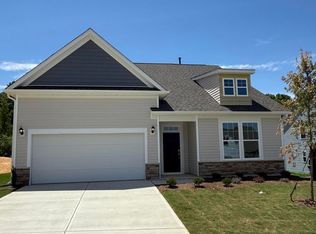
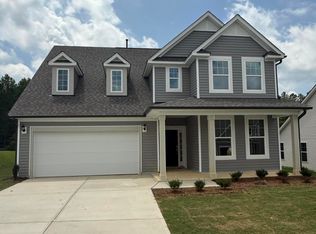
    LARGEST MOST USABLE HOME SITES WITH CITY SEWER! Welcome to The Farm at Neil's Creek. Located minutes from Downtown Angier and Downtown Lillington. The Middleton plan is a beauty. In the kitchen you will find a great amount of cabinet space and large walk-in pantry. The kitchen shines with beautiful quartz countertops, and SS appliances. The main floor is spacious and open with a sizable living room an elegant space that is light and bright. The primary suite with trey ceilings is located on the main level has a deluxe bath featuring a tile shower with a bench seat inside and a walk-in closet. Upstairs has the additional three bedrooms, one of which has an on-suite bathroom with walk in tile shower. Enjoy the fresh NC weather all times of the year on your screened in porch, overlooking your private backyard with .29 acre lot, perfect for a variety of backyard activities. This home is a true picture of peace, quiet and class. ****Photos of similar home with same floor plan.

    Zillow last checked:

    Listing updated:

    Listed by:

    Jacob Christopher Holly 910-891-8022,

    DRB Group North Carolina LLC

    Bought with:

    Kristen McCutcheon, 301947

    Keller Williams Realty Cary

    Elisha McCutcheon, 319626

    Keller Williams Realty Cary

    Source: Doorify MLS,MLS#: 10082455MLS Logo

    Facts & features

    Interior

    Bedrooms & bathrooms
    • Bedrooms: 4
    • Bathrooms: 4
    • Full bathrooms: 3
    • 1/2 bathrooms: 1
    Heating
    • Forced Air
    Cooling
    • Central Air, Zoned
    Appliances
    • Included: Built-In Gas Oven, Dishwasher, Disposal, Gas Oven, Gas Range, Microwave, Water Heater
    Features
    • Quartz Counters, Second Primary Bedroom, Shower Only, Walk-In Closet(s)
    • Flooring: Carpet, Vinyl
    Interior area
    • Total structure area: 2,178
    • Total interior livable area: 2,178 sqft
    • Finished area above ground: 2,178
    • Finished area below ground: 0

    Property

    Parking
    • Total spaces: 6
    • Parking features: Garage - Attached, Open
    • Attached garage spaces: 2
    • Uncovered spaces: 4
    Features
    • Levels: Two
    • Stories: 2
    • Patio & porch: Screened
    • Has view: Yes
    Lot
    • Size: 0.29 Acres
    • Features: Cul-De-Sac
    Details
    • Parcel number: 110662 0027 99
    • Special conditions: Standard

    Construction

    Type & style
    • Home type: SingleFamily
    • Architectural style: Traditional
    • Property subtype: Single Family Residence, Residential
    Materials
    • Stone Veneer, Vinyl Siding
    • Foundation: Slab
    • Roof: Shingle
    Condition
    • New construction: Yes
    • Year built: 2025
    • Major remodel year: 2025
    Details
    • Builder name: DRB Homes

    Utilities & green energy

    • Sewer: Public Sewer
    • Water: Public

    Community & HOA

    Community
    • Features: Park, Sidewalks, Street Lights
    • Subdivision: The Farm at Neills Creek
    HOA
    • Has HOA: Yes
    • Amenities included: Dog Park, Park, Trash
    • Services included: Trash
    • HOA fee: $150 quarterly
    Location
    • Region: Lillington

    Financial & listing details

    • Price per square foot: $177/sqft
    • Tax assessed value: $35,910
    • Annual tax amount: $252
    • Date on market: 3/14/2025

    Price history

    DateEventPrice
    5/28/2025Sold$385,990$177/sqft
    Source: Doorify MLS #10082455 Report a problem
    4/14/2025Pending sale$385,990$177/sqft
    Source: Doorify MLS #10082455 Report a problem
    3/14/2025Listed for sale$385,990$177/sqft
    Source: Doorify MLS #10082455 Report a problem

    Public tax history

    YearProperty taxesTax assessment
    2025$252 +269.1%$35,910
    2024$68 $35,910
    Find assessor info on the county website

    Neighborhood: 27546

    Nearby schools

    GreatSchools rating
    Schools provided by the listing agent
    • Elementary: Harnett - Shawtown
    • Middle: Harnett - Harnett Central
    • High: Harnett - Harnett Central

    Source: Doorify MLS. This data may not be complete. We recommend contacting the local school district to confirm school assignments for this home.

    Get a cash offer in 3 minutes
    Find out how much your home could sell for in as little as 3 minutes with a no-obligation cash offer.
    Estimated market value
    $379,400
    Get a cash offer in 3 minutes
    Find out how much your home could sell for in as little as 3 minutes with a no-obligation cash offer.
    Estimated market value
    $379,400