Skip main navigation
Off market
  • $306,100

    5680 47th Ave N, Kenneth City, FL 33709

    2beds
    1,080sqft
    Single Family Residence
    Built in 1956
    6,869 Square Feet Lot
    $306,100 Zestimate®
    $283/sqft
    $2,029 Estimated rent

    Home value

    $306,100

    $282,000 - $331,000

    $2,029/mo

    Zestimate® history
    Loading
    Loading...

    Owner options

    List your home for rent

    $2,029/mo

    Rent Zestimate®

    Find your next renter with Zillow Rental Manager. Plus, with online applications, you can quickly screen prospective tenants – for free.

    Learn more

    $2,029/mo

    Rent Zestimate®

    Refinance and save

    $2,113/mo

    Est. payment

    Refinancing to a lower rate could help reduce your monthly payments and save thousands over the life of the loan.

    See today's rates

    $2,113/mo

    Est. payment

    Explore your selling options

    Work with a Zillow partner agent

    Leverage their expertise and Zillow's premium Showcase listings to get your home seen by more buyers.

    Get started

    List with your own agent

    Get your home in front of millions of buyers by listing it on Zillow.

    Learn how to do it

    Sell it yourself

    Take full control of how buyers see your home on Zillow by listing For Sale by Owner (FSBO).

    List your home

    What's special

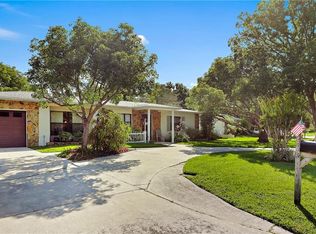
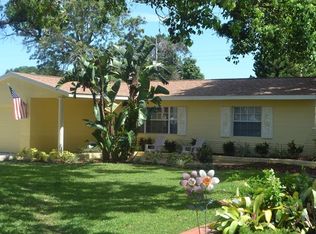
    GREAT HOME, GREAT PRICE, GREAT VALUE, WON'T LAST! Move right in to this well maintained single family 2 bed, 1 bath block home with attached 1 car garage (converted into bonus room) on quiet tree lined street. Tile roof, custom Kitchen Craft cabinets with built in pantry, lots of deep cupboards and roll out drawers, oak wood flooring in great condition, beautiful terrazzo flooring under bedroom carpeting, cove ceiling, built in computer desk/office area, double pane windows, updated 200 amp electric panel, Trane AC with UV light for killing bacteria, mold & viruses, screened in lanai with large hot tub, 2 car driveway, parking pad with electric hook up for your boat or RV, fenced in large yard, beautiful camphor trees, large custom made storage shed, police and fire dept close by at end of the street. Only 15 minutes to downtown St Pete, 15 minutes to the beaches, and 20 minutes to Tampa airport. CALL TODAY!

    This property is off market, which means it's not currently listed for sale or rent on Zillow. This may be different from what's available on other websites or public sources.

    Originating MLS: Pinellas Suncoast

    Facts & features

    Interior

    Bedrooms & bathrooms
    • Bedrooms: 2
    • Bathrooms: 1
    • Full bathrooms: 1
    Heating
    • Forced air, Electric
    Cooling
    • Central
    Appliances
    • Included: Dishwasher, Dryer, Garbage disposal, Microwave, Range / Oven, Refrigerator, Washer
    • Laundry: Inside, In Garage
    Features
    • Ceiling Fans(s), Eating Space In Kitchen, Master Bedroom Downstairs, Solid Wood Cabinets, Thermostat, Living Room/Dining Room Combo, Solid Surface Counters, Built in Features, Window Treatments, Coffered Ceiling(s)
    • Flooring: Tile, Carpet, Hardwood
    • Windows: Insulated Windows, Blinds, Thermal Windows, Window Treatments, Drapes, Rods
    Interior area
    • Structure area source: Public Records
    • Total interior livable area: 1,080 sqft

    Property

    Parking
    • Parking features: Garage - Attached
    Accessibility
    • Accessibility features: Accessible Approach with Ramp, Accessible Central Living Area, Central Living Area
    Features
    • Levels: One
    • Patio & porch: Patio, Screened, Covered, Front Porch, Rear Porch, Enclosed, Side Porch
    • Exterior features: Other
    • Spa features: Heated, Above Ground
    • Has view: Yes
    • View description: None
    Lot
    • Size: 6,869 Square Feet
    • Features: In City Limits, Near Public Transit, In County, Oversized Lot, Level/Flat, Street Paved, Irregular Lot
    • Residential vegetation: Mature Landscaping, Trees/Landscaped, Oak Trees
    Details
    • Additional structures: Shed(s), Storage
    • Parcel number: 043116459000010110

    Construction

    Type & style
    • Home type: SingleFamily
    • Architectural style: Ranch
    • Property subtype: Single Family Residence
    Materials
    • masonry
    • Foundation: Footing
    • Roof: Tile
    Condition
    • Completed
    • Year built: 1956

    Utilities & green energy

    • Sewer: Public Sewer
    • Water: Public
    • Utilities for property: Electricity Connected, Phone Available, Sewer Connected, BB/HS Internet Available, Cable Available, Public, Street Lights, Cable Connected, Water Available, Fire Hydrant

    Community & HOA

    Community
    • Security: Smoke Detector(s)
    • Subdivision: KENNETH CITY UNIT 1 REV
    Location
    • Region: Kenneth City

    Financial & listing details

    • Price per square foot: $283/sqft
    • Tax assessed value: $267,980
    • Annual tax amount: $2,585
    • Listing terms: Cash, Conventional, FHA, VA Loan
    • Ownership: Fee Simple

    Price history

    DateEventPrice
    12/16/2019Sold$188,500+0.8%$175/sqft
    Source: Public Record Report a problem
    11/11/2019Pending sale$187,000$173/sqft
    Source: KELLER WILLIAMS ST PETE REALTY #U8064862 Report a problem
    11/8/2019Listed for sale$187,000$173/sqft
    Source: KELLER WILLIAMS ST PETE REALTY #U8064862 Report a problem

    Public tax history

    YearProperty taxesTax assessment
    2024$2,585 +2%$175,119 +3%
    2023$2,535 +13%$170,018 +3%
    2022$2,243 -0.7%$165,066 +3%
    2021$2,259 +0.5%$160,258 +1.4%
    2020$2,248 +242.9%$158,045 +108.8%
    2019$656 $75,692 +1.9%
    2018$656 +0.5%$74,281 +2.1%
    2017$652 +2.7%$72,753 +2.1%
    2016$635 -2.6%$71,257 +0.7%
    2015$652 +0.1%$70,762 +0.8%
    2014$652 -1.8%$70,200 +1.5%
    2013$664 +0.8%$69,163 +1.7%
    2012$658 $68,007 -2.3%
    2011-- $69,606 +0.8%
    2010-- $69,085 +2.7%
    2009-- $67,269 +0.1%
    2008$615 $67,202 +3%
    2007-- $65,245 -43.8%
    2005-- $116,100 +10%
    2004$712 +2.6%$105,500 +12.5%
    2003$693 +6%$93,800 +13.6%
    2002$654 $82,600 +10.9%
    2001$654 +8%$74,500 +13.2%
    2000$605 $65,800
    Find assessor info on the county website

    Neighborhood: 33709

    Nearby schools

    GreatSchools rating
    Schools provided by the listing agent
    • Elementary: Blanton Elementary-PN
    • High: Dixie Hollins High-PN

    Source: The MLS. This data may not be complete. We recommend contacting the local school district to confirm school assignments for this home.

    Get a cash offer in 3 minutes
    Find out how much your home could sell for in as little as 3 minutes with a no-obligation cash offer.
    Estimated market value
    $306,100
    Get a cash offer in 3 minutes
    Find out how much your home could sell for in as little as 3 minutes with a no-obligation cash offer.
    Estimated market value
    $306,100