Skip main navigation
Closed
  • $900,000

    5680 Barbary Coast, Hollywood, SC 29449

    4beds
    4,091sqft
    Single Family Residence
    Built in 2023
    0.41 Acres Lot
    $905,000 Zestimate®
    $220/sqft
    $5,544 Estimated rent

    Home value

    $905,000

    $851,000 - $968,000

    $5,544/mo

    Zestimate® history
    Loading
    Loading...

    Owner options

    List your home for rent

    $5,544/mo

    Rent Zestimate®

    Find your next renter with Zillow Rental Manager. Plus, with online applications, you can quickly screen prospective tenants – for free.

    Learn more

    $5,544/mo

    Rent Zestimate®

    Refinance and save

    $5,069/mo

    Est. payment

    Refinancing to a lower rate could help reduce your monthly payments and save thousands over the life of the loan.

    See today's rates

    $5,069/mo

    Est. payment

    Explore your selling options

    Work with a Zillow partner agent

    Leverage their expertise and Zillow's premium Showcase listings to get your home seen by more buyers.

    Get started

    List with your own agent

    Get your home in front of millions of buyers by listing it on Zillow.

    Learn how to do it

    Sell it yourself

    Take full control of how buyers see your home on Zillow by listing For Sale by Owner (FSBO).

    List your home

    What's special

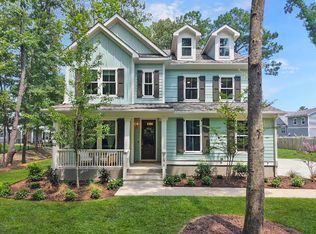
    Experience the perfect blend of Lowcountry charm and modern coastal elegance in this stunning 4-bedroom, 3.5-bathroom home situated along the banks of the scenic Stono River. Built in 2023, this 4,091-square-foot residence sits on a .4-acre lot, offering both exceptional finishes and the worry free feeling of owning a new home. Just minutes from historic downtown Charleston, enjoy easy access to world-class dining, shopping, and culture while relishing the peace of a private retreat. Notable exterior features include a three car garage, welcoming front porch, and a spacious screened porch in the backyard. From the moment you step inside, soaring ceilings, wide-plank engineered hardwood floors, and oversized windows create a light-filled, welcoming atmosphere.The open floor plan flows seamlessly between the the oversized living room and kitchen, and a nice coffee bar area and pantry separate the kitchen from the dining room. Exquisite trim and moldings blend classic Lowcountry architecture with coastal accents for a sophisticated yet relaxed feel. At the heart of the home, the gourmet kitchen features quartz countertops, premium appliances, and custom cabinetry. A spacious eat-in area is perfect for casual meals while the formal dining room allows for wonderful memories to be created. The first-floor primary suite is a private sanctuary, complete with a massive walk-in closet and a spa-like bath featuring dual vanities, a standalone soaking tub, and an oversized walk-in glass shower with multiple water fixtures, including a rainfall showerhead. Designed for flexibility, the home offers a secondary living room on the second floor, a dedicated office, and a versatile bonus room, ideal as a mother-in-law suite, home gym, or hobby space. This exceptional home is a rare opportunity to own a nearly-new residence in a waterfront community near Charleston's historic charm. With its prime location, stunning craftsmanship, and thoughtful design, this home is a true Lowcountry masterpiece. Schedule your private tour today!

    Zillow last checked:

    Listing updated:

    Listed by:

    Dunes Properties of Charleston Inc

    Bought with:

    RE/MAX Southern Shores

    Source: CTMLS,MLS#: 25005964MLS Logo

    Facts & features

    Interior

    Bedrooms & bathrooms
    • Bedrooms: 4
    • Bathrooms: 4
    • Full bathrooms: 3
    • 1/2 bathrooms: 1
    Heating
    • Central, Electric
    Cooling
    • Central Air
    Appliances
    • Laundry: Washer Hookup, Laundry Room
    Features
    • High Ceilings, Kitchen Island, Walk-In Closet(s), Ceiling Fan(s), Eat-in Kitchen, In-Law Floorplan, Pantry
    • Flooring: Carpet, Ceramic Tile, Wood
    • Windows: Window Treatments
    • Number of fireplaces: 1
    • Fireplace features: Family Room, Gas, Gas Log, One
    Interior area
    • Total structure area: 4,091
    • Total interior livable area: 4,091 sqft

    Property

    Parking
    • Total spaces: 3
    • Parking features: Garage, Garage Door Opener
    • Garage spaces: 3
    Features
    • Stories: 2
    • Patio & porch: Front Porch, Screened
    • Exterior features: Rain Gutters
    Lot
    • Size: 0.41 Acres
    Details
    • Parcel number: 2851300007

    Construction

    Type & style
    • Home type: SingleFamily
    • Architectural style: Traditional
    • Property subtype: Single Family Residence
    Materials
    • Cement Siding
    • Foundation: Raised
    • Roof: Architectural
    Condition
    • New construction: No
    • Year built: 2023

    Utilities & green energy

    • Sewer: Septic Tank
    • Water: Public
    • Utilities for property: Charleston Water Service, Dominion Energy

    Community & neighborhood

    Security
    • Security features: Security System
    Location
    • Region: Hollywood
    • Subdivision: Royal Harbor

    Other

    Other facts
    • Listing terms: Cash,Conventional

    Price history

    DateEventPrice
    5/2/2025Sold$900,000+0.1%$220/sqft
    Source: CTMLS #25005964 Report a problem
    4/24/2025Listed for sale$899,000$220/sqft
    Source: CTMLS #25005964 Report a problem
    3/26/2025Contingent$899,000$220/sqft
    Source: CTMLS #25005964 Report a problem
    3/6/2025Listed for sale$899,000+12.4%$220/sqft
    Source: CTMLS #25005964 Report a problem
    6/22/2023Sold$799,900-1.2%$196/sqft
    Source: CTMLS #23000999 Report a problem
    5/21/2023Contingent$809,900$198/sqft
    Source: CTMLS #23000999 Report a problem
    5/2/2023Price change$809,900+2.5%$198/sqft
    Source: CTMLS #23000999 Report a problem
    2/10/2023Price change$789,900+2.6%$193/sqft
    Source: CTMLS #23000999 Report a problem
    1/15/2023Listed for sale$769,900+999.9%$188/sqft
    Source: CTMLS #23000999 Report a problem
    1/3/2022Sold$70,000+27.3%$17/sqft
    Source: Public Record Report a problem
    4/1/2016Sold$55,000+31%$13/sqft
    Source: Public Record Report a problem
    7/23/2004Sold$42,000$10/sqft
    Source: Public Record Report a problem

    Public tax history

    YearProperty taxesTax assessment
    2025$3,687 -72.3%$32,000 -33.3%
    2024$13,311 +1052.5%$47,990 +1042.6%
    2023$1,155 +3.5%$4,200
    2022$1,116 +17.2%$4,200 +16.7%
    2021$953 +1.2%$3,600
    2020$941 $3,600 +9.1%
    2019$941 $3,300
    2017$941 +11%$3,300 +103.7%
    2016$848 +114.2%$1,620
    2015$396 +4.8%$1,620
    2014$378 --
    2011$378 +23.1%--
    2010$307 +0.3%$1,410
    2009$306 +5.6%$1,410
    2008$290 +10.8%$1,410
    2006$261 +0.6%$1,410
    2005$260 +168.5%$1,410 +235.7%
    2004$97 +4.5%$420
    2003$93 +3.5%$420
    2002$89 -5.6%$420 +7.7%
    2000$95 $390

    Find assessor info on the county website

    Neighborhood: 29449

    Nearby schools

    GreatSchools rating
    Schools provided by the listing agent
    • Elementary: E.B. Ellington
    • Middle: Baptist Hill
    • High: Baptist Hill

    Source: CTMLS. This data may not be complete. We recommend contacting the local school district to confirm school assignments for this home.

    Get a cash offer in 3 minutes
    Find out how much your home could sell for in as little as 3 minutes with a no-obligation cash offer.
    Estimated market value
    $905,000
    Get a cash offer in 3 minutes
    Find out how much your home could sell for in as little as 3 minutes with a no-obligation cash offer.
    Estimated market value
    $905,000