Charming, sun-filled and completely updated top to bottom, this immaculate home on a quiet, tree-lined street truly shines. The renovated kitchen features modern cabinetry, stainless appliances and an island perfect for entertaining. Beautiful hardwood floors throughout the main level and luxury vinyl downstairs; no carpet anywhere. Remodeled basement with a family room, 3 additional bedrooms (2 non-conforming) and a renovated bath. Walk out the back door to an incredible entertaining space featuring a patio for living/dining, plus a 16x20 workshop/studio, or convert the whole space to interior workshop space. Low maintenance turf (no mowing) front and back. 4 car tandem garage for all your vehicle and storage needs. Whole house water filtration and water softener. New water heater in 2020, new furnace and AC in 2021, new washer/dryer in 2020. Too many extras to list, see additional info in supplements. No HOA! This is an incredible neighborhood that is close to schools, shopping, Dick's Sporting Goods Park, DIA and everywhere in Denver you want to go with easy access to major roads. *OPEN HOUSE* on Labor Day 10AM - 12PM!
Sold for $565,000
$565,000
5680 E 66th Ave, Commerce City, CO 80022
5beds
2,112sqft
Single Family Residence
Built in 1959
8,901 Square Feet Lot
$553,600 Zestimate®
$268/sqft
$3,462 Estimated rent
Home value
$553,600
$526,000 - $581,000
$3,462/mo
Zestimate® history
Owner options
List your home for rent
$3,462/mo
Rent Zestimate®
Find your next renter with Zillow Rental Manager. Plus, with online applications, you can quickly screen prospective tenants – for free.
$3,462/mo
Rent Zestimate®
Refinance and save
$3,406/mo
Est. payment
Refinancing to a lower rate could help reduce your monthly payments and save thousands over the life of the loan.
$3,406/mo
Est. payment
Explore your selling options
Work with a Zillow partner agent
Leverage their expertise and Zillow's premium Showcase listings to get your home seen by more buyers.
Get startedList with your own agent
Get your home in front of millions of buyers by listing it on Zillow.
Learn how to do itSell it yourself
Take full control of how buyers see your home on Zillow by listing For Sale by Owner (FSBO).
List your homeWhat's special
Zillow last checked:
Listing updated:
Listed by:
Karen Straus 303-543-3083,
8z Real Estate
Bought with:
Kelly Camacho, 100102159
LPT Realty
Source: IRES as distributed by MLS GRID,MLS#: 995444
Facts & features
Interior
Bedrooms & bathrooms
- Bedrooms: 5
- Bathrooms: 2
- Full bathrooms: 1
- 3/4 bathrooms: 1
- Main level bathrooms: 1
Primary bedroom
- Description: Hardwood
- Features: Shared Primary Bath
- Level: Main
- Area: 120 Square Feet
- Dimensions: 12 x 10
Bedroom 2
- Description: Hardwood
- Level: Main
Bedroom 3
- Description: Luxury Vinyl
- Level: Basement
Bedroom 4
- Description: Luxury Vinyl
- Level: Basement
Bedroom 5
- Description: Luxury Vinyl
- Level: Basement
Dining room
- Description: Hardwood
- Level: Main
Family room
- Description: Luxury Vinyl
- Level: Basement
Kitchen
- Description: Hardwood
- Level: Main
- Area: 100 Square Feet
- Dimensions: 10 x 10
Laundry
- Description: Luxury Vinyl
- Level: Basement
Living room
- Description: Hardwood
- Level: Main
Heating
- Forced Air
Appliances
- Included: Electric Range, Dishwasher, Refrigerator, Washer, Dryer, Water Softener Owned, Water Purifier Owned, Disposal
Features
- Separate Dining Room, Open Floorplan
- Windows: Window Coverings
- Basement: Full,Partially Finished
- Has fireplace: Yes
- Fireplace features: Electric
Interior area
- Total structure area: 1,056
- Total interior livable area: 2,112 sqft
- Finished area above ground: 1,056
Property
Parking
- Total spaces: 4
- Parking features: Oversized, Tandem
- Attached garage spaces: 4
- Details: Attached
Features
- Levels: One
- Stories: 1
- Patio & porch: Enclosed
- Fencing: Fenced
Lot
- Size: 8,901 Square Feet
- Features: Level, Paved, Curbs, Sidewalks, Street Light
Details
- Parcel number: R0089039
- Zoning: RES
- Special conditions: Private Owner
- Other equipment: TV Antenna
Construction
Type & style
- Home type: SingleFamily
- Property subtype: Single Family Residence
Materials
- Brick
- Roof: Composition
Condition
- New construction: No
- Year built: 1959
Utilities & green energy
- Sewer: Public Sewer
- Water: City
- Utilities for property: Natural Gas Available, Electricity Available
Green energy
- Energy efficient items: Windows
Community & HOA
Community
- Subdivision: Tichy
HOA
- Has HOA: No
Location
- Region: Commerce City
Financial & listing details
- Price per square foot: $268/sqft
- Tax assessed value: $489,000
- Annual tax amount: $2,411
- Date on market: 8/31/2023
- Listing terms: Cash,Conventional,FHA,VA Loan
- Electric utility on property: Yes
- Road surface type: Asphalt
Price history
| Date | Event | Price |
|---|---|---|
| 10/5/2023 | Sold | $565,000$268/sqft |
Source:  IRES as distributed by MLS GRID #995444 Report a problem IRES as distributed by MLS GRID #995444 Report a problem | ||
| 8/31/2023 | Listed for sale | $565,000+41.3%$268/sqft |
Source: IRES as distributed by MLS GRID #995444 Report a problem | ||
| 8/25/2023 | Listing removed | -- |
Source: Zillow Rentals Report a problem | ||
| 8/4/2023 | Listed for rent | $3,500$2/sqft |
Source: Zillow Rentals Report a problem | ||
| 11/3/2020 | Sold | $400,000$189/sqft |
Source: Public Record Report a problem | ||
| 9/30/2020 | Pending sale | $400,000$189/sqft |
Source: Colorado Home Realty #7457969 Report a problem | ||
| 9/26/2020 | Listed for sale | $400,000+128.6%$189/sqft |
Source: Colorado Home Realty #7457969 Report a problem | ||
| 10/29/2013 | Sold | $175,000+20.7%$83/sqft |
Source: Public Record Report a problem | ||
| 10/27/1999 | Sold | $145,000$69/sqft |
Source: Public Record Report a problem | ||
Public tax history
| Year | Property taxes | Tax assessment |
|---|---|---|
| 2025 | $2,910 +13.7% | $30,560 -7.8% |
| 2024 | $2,560 +6.2% | $33,150 -9.4% |
| 2023 | $2,411 -1.4% | $36,600 +36.4% |
| 2022 | $2,445 | $26,830 -2.8% |
| 2021 | -- | $27,590 +21% |
| 2020 | $2,040 | $22,810 -0.1% |
| 2019 | $2,040 +14.2% | $22,840 +18% |
| 2018 | $1,786 | $19,350 |
| 2017 | $1,786 | $19,350 +31.9% |
| 2016 | -- | $14,670 |
| 2015 | $1,329 | $14,670 +20.1% |
| 2014 | -- | $12,210 |
| 2013 | -- | $12,210 +9.6% |
| 2012 | -- | $11,140 |
| 2011 | -- | $11,140 -4.8% |
| 2010 | -- | $11,700 |
| 2009 | -- | $11,700 -23.1% |
| 2008 | -- | $15,210 -12.7% |
| 2007 | -- | $17,430 +6.8% |
| 2006 | -- | $16,320 |
| 2005 | -- | $16,320 -9.2% |
| 2004 | -- | $17,980 |
| 2003 | $1,535 +4% | $17,980 +1.5% |
| 2002 | $1,476 +17.9% | $17,720 +30.5% |
| 2001 | $1,252 | $13,580 |
| 2000 | -- | $13,580 |
Find assessor info on the county website
Neighborhood: 80022
Nearby homes
- $455,0004 bd2 ba2.1k sqft5640 E 66th Ave, Commerce City, CO 80022Off Market

- $455,0005 bd2 ba2.1k sqft5710 E 66th Ave, Commerce City, CO 80022Sold
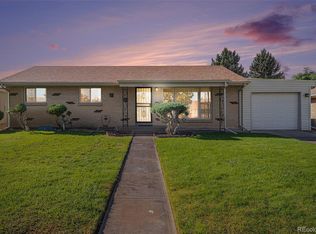
- $402,6003 bd1 ba1k sqft5720 E 66th Ave, Commerce City, CO 80022Off Market

- $300,0003 bd1 ba1k sqft5620 E 66th Ave, Commerce City, CO 80022Sold
- $515,0004 bd2 ba2.1k sqft5691 E 65th Way, Commerce City, CO 80022Off Market
- $681,2003 bd3 ba1.9k sqft5671 E 65th Way, Commerce City, CO 80022Off Market
- $422,3003 bd1 ba1.2k sqft5681 E 66th Ave, Commerce City, CO 80022Off Market
- $350,0004 bd2 ba2.1k sqft5741 E 66th Ave, Commerce City, CO 80022Sold
Nearby schools
GreatSchools rating
- 3/10Central Elementary SchoolGrades: PK-6Distance: 0.1 mi
- 2/10Kearney Middle SchoolGrades: 7-8Distance: 0.6 mi
- 3/10Adams City High SchoolGrades: 9-12Distance: 1.5 mi
Schools provided by the listing agent
- Elementary: Central
- Middle: Kearney
- High: Adams City
Source: IRES as distributed by MLS GRID. This data may not be complete. We recommend contacting the local school district to confirm school assignments for this home.
Get a cash offer in 3 minutes
Find out how much your home could sell for in as little as 3 minutes with a no-obligation cash offer.
Estimated market value
$553,600
Get a cash offer in 3 minutes
Find out how much your home could sell for in as little as 3 minutes with a no-obligation cash offer.
Estimated market value
$553,600
- Colorado
- Adams County
- Commerce City
- 80022
- 5680 E 66th Ave
Nearby cities
Nearby zip codes
Other Commerce City Topics
