Beautifully Maintained & Move-In Ready Home with Exceptional Upgrades
This spacious 5-bedroom, 2-bath home offers comfort, functionality, and outstanding value. Featuring a new roof (2024) with transferable warranty, new A/C unit (2024), and a new front and back sprinkler system (2023), the property has been thoughtfully updated for peace of mind and long-term enjoyment.
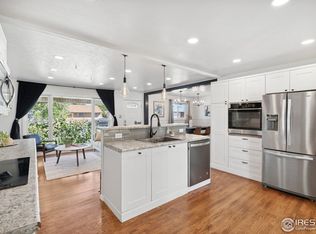
Upstairs boasts all-new double-pane windows, while the new sewer line from house to street adds another layer of confidence. The updated kitchen is a true standout, showcasing custom-built solid maple soft-close cabinetry, undermount lighting, a large farmhouse sink, gorgeous granite countertops, new disposal, newer appliances, wood flooring, and a drinking water filtration system.
The generously sized backyard is fully fenced and includes two storage sheds, a covered patio, and ample space to build a garage or ADU. A non-permitted well provides cost saving watering for both front and back yards.
Inside, you'll find a huge laundry room with new washer, cabinetry, and extra storage. The basement features a private exterior entrance, offering potential for rental income or multi-generational living.
This home reflects true pride of ownership and is ready for its next chapter. Don’t miss the opportunity to own a property that combines thoughtful upgrades, flexible living space, and room to grow.
Sold for $455,000
$455,000
5710 E 66th Avenue, Commerce City, CO 80022
5beds
2,112sqft
Single Family Residence
Built in 1959
8,901 Square Feet Lot
$511,500 Zestimate®
$215/sqft
$3,259 Estimated rent
Home value
$511,500
$486,000 - $537,000
$3,259/mo
Zestimate® history
Owner options
List your home for rent
$3,259/mo
Rent Zestimate®
Find your next renter with Zillow Rental Manager. Plus, with online applications, you can quickly screen prospective tenants – for free.
$3,259/mo
Rent Zestimate®
Refinance and save
$2,727/mo
Est. payment
Refinancing to a lower rate could help reduce your monthly payments and save thousands over the life of the loan.
$2,727/mo
Est. payment
Explore your selling options
Work with a Zillow partner agent
Leverage their expertise and Zillow's premium Showcase listings to get your home seen by more buyers.
Get startedList with your own agent
Get your home in front of millions of buyers by listing it on Zillow.
Learn how to do itSell it yourself
Take full control of how buyers see your home on Zillow by listing For Sale by Owner (FSBO).
List your homeWhat's special
Two storage shedsLarge farmhouse sinkNew roofHuge laundry roomCovered patioUpdated kitchenWood flooring
Zillow last checked:
Listing updated:
Listed by:
Shellie Meier 720-505-1055 sm.home@ymail.com,
HomeSmart Realty
Bought with:
Kathy 'Kiki' Sloan, 100079011
Property Dominator
Source: REcolorado as distributed by MLS GRID,MLS#: 6179936
Facts & features
Interior
Bedrooms & bathrooms
- Bedrooms: 5
- Bathrooms: 2
- Full bathrooms: 1
- 3/4 bathrooms: 1
- Main level bathrooms: 1
- Main level bedrooms: 3
Bedroom
- Description: Newer Carpet (Original Hardwoods Underneath)
- Level: Main
Bedroom
- Description: Newer Carpet (Original Hardwoods Underneath)
- Level: Main
Bedroom
- Description: Newer Carpet (Original Hardwoods Underneath)
- Level: Main
Bedroom
- Level: Basement
Bedroom
- Level: Basement
Bathroom
- Level: Main
Bathroom
- Level: Basement
Family room
- Description: Newer Carpet (Original Hardwoods Underneath)
- Level: Main
Great room
- Description: Exercise Room, Media Room Whatever You Like.
- Level: Basement
Kitchen
- Description: Hardwood Floors, Soft Close Cabinets, Undermount Lighting, Newer Appliances
- Level: Main
Laundry
- Description: Large Room With Cabinets And Large Storage Closet, New Washer
- Level: Basement
Heating
- Forced Air
Cooling
- Central Air
Appliances
- Included: Dishwasher, Disposal, Dryer, Microwave, Oven, Refrigerator, Self Cleaning Oven, Washer, Water Purifier
Features
- Eat-in Kitchen, Granite Counters, High Speed Internet, Smoke Free
- Flooring: Carpet, Linoleum, Wood
- Windows: Double Pane Windows, Window Coverings, Window Treatments
- Basement: Exterior Entry,Finished,Full,Interior Entry
Interior area
- Total structure area: 2,112
- Total interior livable area: 2,112 sqft
- Finished area above ground: 1,056
- Finished area below ground: 0
Property
Parking
- Total spaces: 2
- Parking features: Concrete, Exterior Access Door, Storage
- Attached garage spaces: 2
Features
- Levels: One
- Stories: 1
- Patio & porch: Covered, Patio
- Exterior features: Garden, Rain Gutters
- Fencing: Full
Lot
- Size: 8,901 Square Feet
- Features: Landscaped, Level, Near Public Transit, Sprinklers In Front, Sprinklers In Rear
Details
- Parcel number: R0089038
- Special conditions: Standard
Construction
Type & style
- Home type: SingleFamily
- Architectural style: Mid-Century Modern
- Property subtype: Single Family Residence
Materials
- Brick
- Roof: Composition
Condition
- Updated/Remodeled
- Year built: 1959
Utilities & green energy
- Electric: 220 Volts, 220 Volts in Garage
- Sewer: Public Sewer
- Water: Public, Well
- Utilities for property: Internet Access (Wired)
Community & HOA
Community
- Security: Smoke Detector(s)
- Subdivision: Tichy
HOA
- Has HOA: No
Location
- Region: Commerce City
Financial & listing details
- Price per square foot: $215/sqft
- Tax assessed value: $388,000
- Annual tax amount: $1,806
- Date on market: 9/17/2025
- Listing terms: 1031 Exchange,Cash,Conventional,FHA,VA Loan
- Exclusions: Personal Property
- Ownership: Estate
- Road surface type: Paved
Price history
| Date | Event | Price |
|---|---|---|
| 10/30/2025 | Sold | $455,000+1.8%$215/sqft |
Source:  REcolorado as distributed by MLS GRID #6179936 Report a problem REcolorado as distributed by MLS GRID #6179936 Report a problem | ||
| 10/6/2025 | Pending sale | $447,000$212/sqft |
Source: REcolorado as distributed by MLS GRID #6179936 Report a problem | ||
| 10/2/2025 | Price change | $447,000-1.8%$212/sqft |
Source: REcolorado as distributed by MLS GRID #6179936 Report a problem | ||
| 9/17/2025 | Listed for sale | $455,000$215/sqft |
Source: REcolorado as distributed by MLS GRID #6179936 Report a problem | ||
Public tax history
| Year | Property taxes | Tax assessment |
|---|---|---|
| 2025 | $1,806 +13.7% | $24,250 -15.7% |
| 2024 | $1,589 +15.8% | $28,750 |
| 2023 | $1,372 -1.4% | $28,750 +29.4% |
| 2022 | $1,390 | $22,210 -2.8% |
| 2021 | -- | $22,840 +26.3% |
| 2020 | $975 | $18,080 -0.2% |
| 2019 | $975 +17% | $18,110 +11.7% |
| 2018 | $833 | $16,220 |
| 2017 | $833 | $16,220 +31% |
| 2016 | -- | $12,380 +100.3% |
| 2015 | $562 | $6,180 +20.2% |
| 2014 | -- | $5,140 |
| 2013 | -- | $5,140 -44.3% |
| 2012 | -- | $9,230 |
| 2011 | -- | $9,230 -5.5% |
| 2010 | -- | $9,770 +99.8% |
| 2009 | -- | $4,890 -27.7% |
| 2008 | -- | $6,760 -52.6% |
| 2007 | -- | $14,260 -9.5% |
| 2006 | -- | $15,760 |
| 2005 | -- | $15,760 +16.4% |
| 2004 | -- | $13,540 -6% |
| 2003 | $1,238 +4% | $14,400 +0.8% |
| 2002 | $1,190 +20.3% | $14,290 +33.2% |
| 2001 | $989 | $10,730 |
| 2000 | -- | $10,730 |
Find assessor info on the county website
Neighborhood: 80022
Nearby homes
- $402,6003 bd1 ba1k sqft5720 E 66th Ave, Commerce City, CO 80022Off Market

- $565,0005 bd2 ba2.1k sqft5680 E 66th Ave, Commerce City, CO 80022Sold
- $422,4003 bd2 ba1k sqft5740 E 66th Ave, Commerce City, CO 80022Off Market
- $455,0004 bd2 ba2.1k sqft5640 E 66th Ave, Commerce City, CO 80022Off Market

- $510,7004 bd2 ba2.1k sqft5691 E 65th Way, Commerce City, CO 80022Off Market
- $350,0004 bd2 ba2.1k sqft5741 E 66th Ave, Commerce City, CO 80022Sold
- $397,1003 bd1 ba988 sqft5721 E 65th Way, Commerce City, CO 80022Off Market
- $390,0003 bd1 ba1k sqft5711 E 66th Ave, Commerce City, CO 80022Off Market
Nearby schools
GreatSchools rating
- 3/10Central Elementary SchoolGrades: PK-6Distance: 0.1 mi
- 2/10Kearney Middle SchoolGrades: 7-8Distance: 0.6 mi
- 3/10Adams City High SchoolGrades: 9-12Distance: 1.5 mi
Schools provided by the listing agent
- Elementary: Central
- Middle: Kearney
- High: Adams City
- District: Adams 14
Source: REcolorado as distributed by MLS GRID. This data may not be complete. We recommend contacting the local school district to confirm school assignments for this home.
Get a cash offer in 3 minutes
Find out how much your home could sell for in as little as 3 minutes with a no-obligation cash offer.
Estimated market value
$511,500
Get a cash offer in 3 minutes
Find out how much your home could sell for in as little as 3 minutes with a no-obligation cash offer.
Estimated market value
$511,500
- Colorado
- Adams County
- Commerce City
- 80022
- 5710 E 66th Avenue
Nearby cities
Nearby zip codes
Other Commerce City Topics
