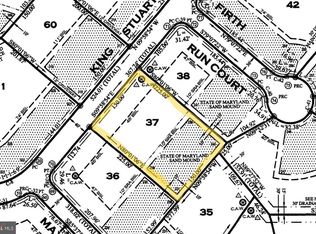
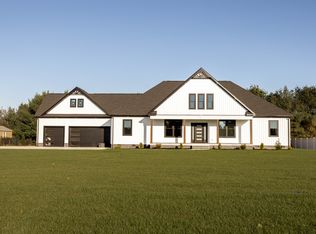
Build your dream home in West Nithsdale, one of Salisbury's premier communities - with winding streets and lovely homes on generously-sized homesites. This contemporary open floorplan offers 2500sf of functional living space, 4BR/2.5BA, 2-car garage. Many upgrades included in the price - LVP flooring through living, dining, kitchen, laundry, baths; granite kitchen countertops, nice cabinetry in kitchen and bathrooms. Welcoming 2-story foyer opens flanked by formal living and formal dining rooms. Family Room opens into the informal dining area, and the dreamy kitchen - granite countertops, stainless steel appliances, butlers pantry! Nice-sized laundry room; half bath completes the first floor. 2nd floor owner's bedroom w/walk-in closet, full, en-suite bath. 3 additional bedrooms, and a 2nd full bath. Standard finishes - from builder selections: LVP through living, kitchen, dining, bathrooms; carpet through bedrooms, hallways, & stairs; Stainless steel kitchen appliance package - fridge, electric stove/oven, microwave oven, dishwasher; brushed nickel fixtures [can be upgraded to oil-rubbed bronze for a upgrade charge]; Granite kitchen counters. ALL choices are from builder-provided selections. ALL work performed by builder's contractors and subcontractors. Plans, listings, photos, renderings, sizes, acreages - all for REFERENCE only, and may show upgrades & options not included in list price; subject to changes in the field. Owner is a licensed realtor; agent has financial interest. Pricing & availability subject to change. This home is not yet built. Lot 57
This property is not currently displayed as for sale or rent on Zillow. This may be different from what's on other websites or public sources.