Skip main navigation
Off market
  • $599,600

    5717 King Stuart Dr, Salisbury, MD 21801

    3beds
    3,352sqft
    SingleFamily
    Built in 2009
    0.99 Acres Lot
    $599,600 Zestimate®
    $179/sqft
    $3,468 Estimated rent

    Home value

    $599,600

    $570,000 - $630,000

    $3,468/mo

    Zestimate® history
    Loading
    Loading...

    Owner options

    List your home for rent

    $3,468/mo

    Rent Zestimate®

    Find your next renter with Zillow Rental Manager. Plus, with online applications, you can quickly screen prospective tenants – for free.

    Learn more

    $3,468/mo

    Rent Zestimate®

    Refinance and save

    $3,587/mo

    Est. payment

    Refinancing to a lower rate could help reduce your monthly payments and save thousands over the life of the loan.

    See today's rates

    $3,587/mo

    Est. payment

    Explore your selling options

    Work with a Zillow partner agent

    Leverage their expertise and Zillow's premium Showcase listings to get your home seen by more buyers.

    Get started

    List with your own agent

    Get your home in front of millions of buyers by listing it on Zillow.

    Learn how to do it

    Sell it yourself

    Take full control of how buyers see your home on Zillow by listing For Sale by Owner (FSBO).

    List your home

    What's special

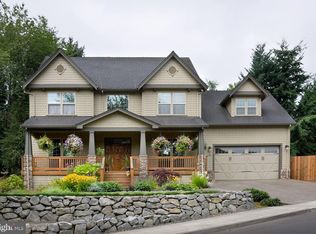
    Magnificent stucco ranch style home situated on a 1-acre lot in the much sought after community of West Nithsdale! With over 3,300 sq ft of living area, this spacious luxury home has plenty of room to roam. Tap into your inner chef in the heart-of-the-home gourmet kitchen showcasing sleek granite counters, soft close cabinetry, high-end appliances with gas cooktop with overhead Broan Elite range hood, Kitchen Aid double-ovens, built-in beverage refrigerator and Samsung Smart Fridge w/TV. An expansive center island, dining and eat-in breakfast rooms provide the perfect places to enjoy family style meals! The living and family rooms boast amazing custom built-ins, a house surround sound system, wet bar, soaring vaulted ceilings with warm recessed lighting and three lovely gas fireplaces. Relax and unwind in the primary bedroom highlighted by a sitting room, walk-in-closet, lavish en-suite bath with a modern vanity, luxurious soaking tub and separate shower. Two additional bedroom suites, half bath and laundry area complete the main level sleeping quarters. Attached oversized 3-car garage with walk up storage loft offers ample parking along with a grand circular drive. Enjoy outdoor living in the spacious backyard patio adorned with decorative wrought iron fencing. Inclusions: Ring video security system and five plasma TV's. Residents enjoy access to tennis and basketball courts and a fenced in playground. This vibrant neighborhood offers the best of both worlds...the feeling of being in the country yet minutes from central Salisbury and a little more than 30 minutes to ocean beaches!

    This property is off market, which means it's not currently listed for sale or rent on Zillow. This may be different from what's available on other websites or public sources.

    Facts & features

    Interior

    Bedrooms & bathrooms
    • Bedrooms: 3
    • Bathrooms: 4
    • Full bathrooms: 3
    • 1/2 bathrooms: 1
    Heating
    • Forced air, Electric
    Cooling
    • Central
    Appliances
    • Included: Dishwasher, Dryer, Freezer, Microwave, Range / Oven, Refrigerator, Washer
    Features
    • Ceiling Fan(s), Kitchen Island, Window Treatments, Recessed Lighting, Walk-In Closet(s), Built-Ins, Dining Area, Eat-in Kitchen, Soaking Tub, Crown Molding, Carpet, Open Floorplan, Wood Floors, Bar, Attic, Wet/Dry Bar, Sprinkler System, Entry Level Bedroom, Combination Dining/Living, Breakfast Area, Upgraded Countertops, Kitchen - Gourmet, Family Room Off Kitchen, Combination Kitchen/Dining, Combination Kitchen/Living, Stall Shower, Wine Storage, Primary Bath(s)
    • Flooring: Hardwood
    • Has fireplace: Yes
    Interior area
    • Total interior livable area: 3,352 sqft
    • Finished area below ground: 0

    Property

    Parking
    • Total spaces: 3
    • Parking features: Garage - Attached
    Accessibility
    • Accessibility features: Other, 2+ Access Exits
    Features
    • Exterior features: Other
    Lot
    • Size: 0.99 Acres
    Details
    • Parcel number: 09096493
    • Special conditions: Standard

    Construction

    Type & style
    • Home type: SingleFamily
    • Architectural style: Ranch/Rambler
    Materials
    • Frame
    • Roof: Shake / Shingle
    Condition
    • Year built: 2009

    Community & HOA

    HOA
    • Has HOA: Yes
    • HOA fee: $23 monthly
    Location
    • Region: Salisbury
    • Municipality: Salisbury

    Financial & listing details

    • Price per square foot: $179/sqft
    • Tax assessed value: $500,700
    • Annual tax amount: $4,676

    Price history

    DateEventPrice
    4/27/2023Sold$500,000$149/sqft
    Source: Bright MLS #MDWC2009636 Report a problem
    10/28/2021Sold$500,000+2%$149/sqft
    Source: Bright MLS #MDWC111072 Report a problem
    9/13/2021Pending sale$490,000$146/sqft
    Source: Bright MLS #MDWC111072 Report a problem
    9/6/2021Price change$490,000-6.7%$146/sqft
    Source: Bright MLS #MDWC111072 Report a problem
    8/24/2021Price change$525,000-4.5%$157/sqft
    Source: Bright MLS #MDWC111072 Report a problem
    7/14/2021Price change$550,000-2.7%$164/sqft
    Source: Bright MLS #MDWC111072 Report a problem
    6/21/2021Price change$565,000-1.7%$169/sqft
    Source: Bright MLS #MDWC111072 Report a problem
    5/28/2021Listed for sale$575,000$172/sqft
    Source: Bright MLS #MDWC111072 Report a problem
    4/28/2021Pending sale$575,000$172/sqft
    Source: Bright MLS #MDWC111072 Report a problem
    2/16/2021Price change$575,000-2.5%$172/sqft
    Source: Bright MLS #MDWC111072 Report a problem
    1/21/2021Listed for sale$590,000-1.7%$176/sqft
    Source: Bright MLS #MDWC111072 Report a problem
    10/1/2020Listing removed$599,900$179/sqft
    Source: ERA Martin Associates #MDWC107618 Report a problem
    4/18/2020Listed for sale$599,900-12.9%$179/sqft
    Source: ERA Martin Associates #MDWC107618 Report a problem
    7/1/2009Sold$688,694$205/sqft
    Source: Public Record Report a problem

    Public tax history

    YearProperty taxesTax assessment
    2025$4,676 +6.8%$500,700 +9.6%
    2024$4,379 +6.4%$456,700 +10.7%
    2023$4,117 +3.2%$412,700
    2022$3,989 +3.5%$412,700 +11.5%
    2021$3,852 +6.1%$370,167 +6.1%
    2020$3,631 -0.6%$348,900
    2019$3,652 -0.5%$348,900
    2018$3,670 -7.7%$348,900 -6.3%
    2017$3,978 +5%$372,500 +0.5%
    2016$3,787 $370,600 +0.5%
    2015$3,787 $368,700 +0.5%
    2014$3,787 $366,800
    2013-- $366,800
    2012-- $366,800 -14.7%
    2011-- $430,240
    2010-- $430,240 +1190.2%
    2009-- $33,346 +9.6%
    2008-- $30,420
    Find assessor info on the county website

    Neighborhood: 21801

    Nearby schools

    GreatSchools rating
    Schools provided by the listing agent
    • Elementary: WESTSIDE
    • Middle: SALISBURY
    • High: JAMES M. BENNETT
    • District: WICOMICO COUNTY PUBLIC SCHOOLS

    Source: The MLS. This data may not be complete. We recommend contacting the local school district to confirm school assignments for this home.

    Get a cash offer in 3 minutes
    Find out how much your home could sell for in as little as 3 minutes with a no-obligation cash offer.
    Estimated market value
    $599,600
    Get a cash offer in 3 minutes
    Find out how much your home could sell for in as little as 3 minutes with a no-obligation cash offer.
    Estimated market value
    $599,600