On a full acre in an exclusive setting, this Rafter 12 Custom Home offers a level of elegance and craftsmanship that makes a lasting impression. Soaring vaulted ceilings with stained wood beams crown the living room, where a dramatic floor-to-ceiling stone fireplace becomes the centerpiece of the home. Expansive windows frame views of the surrounding landscape, filling the space with natural light. Throughout the main living areas and bedrooms, wide-plank luxury vinyl flooring adds warmth underfoot, while tile in all bathrooms and wet areas delivers both style and durability. The chef’s kitchen is as functional as it is beautiful, with custom cabinetry, under-cabinet lighting, and a walk-in pantry outfitted with built-ins and floating shelves. Premium stainless-steel appliances, including a 36” dual fuel range, built-in vent hood, microwave drawer, and dishwasher, stand ready for both everyday meals and formal entertaining. The primary suite is a retreat of its own, offering dual walk-in closets with built-ins and a spa-like bath featuring a walk-in shower tiled to the ceiling and a separate garden tub. Outdoors, a generous covered back porch invites morning coffee and evening gatherings, all set against the backdrop of your manicured acre with Bermuda sod, irrigation, and full gutters. Energy-efficient spray foam insulation and quality construction ensure this home is as practical as it is beautiful.
Closed
Price Unknown
5680 Mill Water Ct, Bryan, TX 77808
4beds
2,825sqft
Single Family Residence
Built in 2025
1.02 Acres Lot
$767,800 Zestimate®
$--/sqft
$3,430 Estimated rent
Home value
$767,800
$729,000 - $806,000
$3,430/mo
Zestimate® history
Owner options
List your home for rent
$3,430/mo
Rent Zestimate®
Find your next renter with Zillow Rental Manager. Plus, with online applications, you can quickly screen prospective tenants – for free.
$3,430/mo
Rent Zestimate®
Refinance and save
$450/mo
Est. payment
Refinancing to a lower rate could help reduce your monthly payments and save thousands over the life of the loan.
$450/mo
Est. payment
Explore your selling options
Work with a Zillow partner agent
Leverage their expertise and Zillow's premium Showcase listings to get your home seen by more buyers.
Get startedList with your own agent
Get your home in front of millions of buyers by listing it on Zillow.
Learn how to do itSell it yourself
Take full control of how buyers see your home on Zillow by listing For Sale by Owner (FSBO).
List your homeWhat's special
Zillow last checked:
Listing updated:
Listed by:
Tiffany Shannon TREC #0719706 979-277-4093,
Southern District SIR - CS
Bought with:
Tiffany Shannon, TREC #0719706
Southern District SIR - CS
, TREC #null
Source: BCSMLS,MLS#: 25008775 Originating MLS: Bryan College Station Regional AOR
Originating MLS: Bryan College Station Regional AORFacts & features
Interior
Bedrooms & bathrooms
- Bedrooms: 4
- Bathrooms: 4
- Full bathrooms: 3
- 1/2 bathrooms: 1
Primary bedroom
- Level: Main
- Dimensions: 13'6 x 17
Bedroom
- Level: Main
- Dimensions: 11 x 12
Bedroom
- Level: Main
- Dimensions: 12 x 12
Bedroom
- Level: Main
- Dimensions: 12 x 12
Dining room
- Level: Main
- Dimensions: 12'2 x 9
Kitchen
- Description: Built-In Dishwasher,Garbage Disposal,Gas Range,Microwave Oven,Pantry,Vent Fan
- Level: Main
- Dimensions: 12'2 x 22'1
Living room
- Level: Main
- Dimensions: 19 x 12'2
Study
- Level: Main
- Dimensions: 11 x 12
Heating
- Central, Electric
Cooling
- Central Air, Ceiling Fan(s), Electric
Appliances
- Included: Dishwasher, Disposal, Gas Range, Microwave, Water Heater, ENERGY STAR Qualified Appliances, TanklessWater Heater
- Laundry: Washer Hookup
Features
- High Ceilings, Ceiling Fan(s), Kitchen Exhaust Fan, Walk-In Pantry
- Flooring: Tile, Vinyl
- Windows: Low-Emissivity Windows
- Has fireplace: Yes
- Fireplace features: Gas Log
Interior area
- Total structure area: 2,825
- Total interior livable area: 2,825 sqft
Property
Parking
- Total spaces: 2
- Parking features: Attached, Garage, Garage Door Opener
- Attached garage spaces: 2
Accessibility
- Accessibility features: None
Features
- Levels: One
- Stories: 1
- Patio & porch: Covered
- Exterior features: Sprinkler/Irrigation
Lot
- Size: 1.02 Acres
Details
- Parcel number: 451267
Construction
Type & style
- Home type: SingleFamily
- Architectural style: Traditional
- Property subtype: Single Family Residence
Materials
- Brick, HardiPlank Type, Stone
- Foundation: Slab
- Roof: Composition
Condition
- Year built: 2025
Details
- Builder name: Rafter 12 Custom Homes
Utilities & green energy
- Utilities for property: Electricity Available, Propane, Septic Available, Trash Collection, Underground Utilities
Green energy
- Energy efficient items: Appliances, HVAC, Insulation, Windows
Community & HOA
Community
- Security: Smoke Detector(s)
- Subdivision: Other
HOA
- Has HOA: Yes
- Amenities included: Maintenance Grounds, Management
- Services included: Common Area Maintenance, Association Management
- HOA fee: $450 annually
Location
- Region: Bryan
Financial & listing details
- Date on market: 8/15/2025
- Cumulative days on market: 228 days
- Electric utility on property: Yes
Price history
| Date | Event | Price |
|---|---|---|
| 3/31/2026 | Sold | -- |
Source:  BCSMLS #25008775 Report a problem BCSMLS #25008775 Report a problem | ||
| 3/3/2026 | Pending sale | $799,999$283/sqft |
Source: BCSMLS #25008775 Report a problem | ||
| 8/15/2025 | Listed for sale | $799,999$283/sqft |
Source: BCSMLS #25008775 Report a problem | ||
Public tax history
Tax history is unavailable.
Neighborhood: 77808
Nearby homes
- $--3 bd2 ba2k sqft2809 Spector Dr, Bryan, TX 77808Sold
- $--3 bd3 ba1.8k sqft2805 Spector, Bryan, TX 77808Sold

- $--4 bd3 ba2k sqft2811 Bombay, Bryan, TX 77808Sold
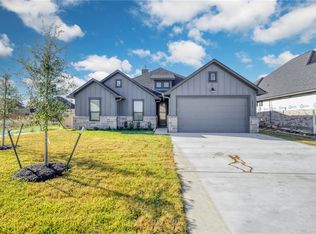
- $94,9991.09 acres2400 Coronado Estates Dr, Bryan, TX 77808Lot/Land
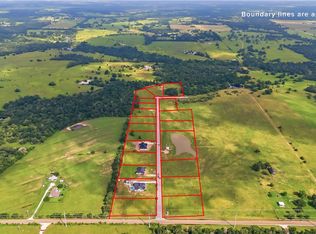
- $--5 bd4 ba2.6k sqft2014 Sorrento Ct, Bryan, TX 77808Sold
- $--1.06 acres5933 Reliance Ridge Cir, Bryan, TX 77808Sold
- $932,900-- bd-- ba3.1k sqft8775 Dilly Shaw Tap Rd, Bryan, TX 77808Off Market
- $752,700-- bd-- ba2.3k sqft8770 Dilly Shaw Tap Rd, Bryan, TX 77808Off Market
Nearby schools
GreatSchools rating
- 3/10O W Sadberry Sr Intermediate SchoolGrades: 5-6Distance: 6.8 mi
- 4/10Arthur L Davila Middle SchoolGrades: 7-8Distance: 7.5 mi
- 3/10James Earl Rudder High SchoolGrades: 9-12Distance: 7.3 mi
Schools provided by the listing agent
- Middle: ,
- District: Bryan
Source: BCSMLS. This data may not be complete. We recommend contacting the local school district to confirm school assignments for this home.
Sell for more on Zillow
Get a Zillow Showcase℠ listing at no additional cost and you could sell for .
$767,800
2% more
+$15,356
With Zillow Showcase(estimated)
$783,156
Sell for more on Zillow
Get a Zillow Showcase℠ listing at no additional cost and you could sell for .
$767,800
2% more
+$15,356
With Zillow Showcase(estimated)
$783,156
- Texas
- Brazos County
- Bryan
- 77808
- 5680 Mill Water Ct
