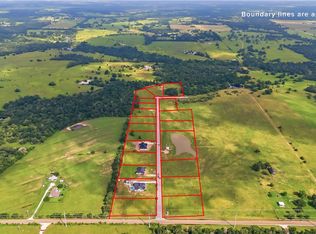

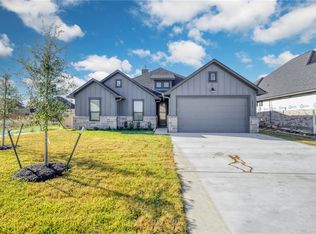
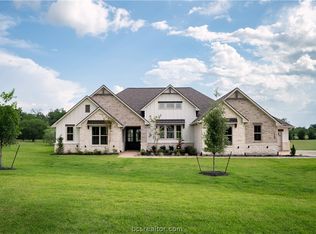
Welcome to the “Grayson” plan in Harvest Meadows! This four-bedroom, four-bathroom home blends thoughtful functionality with beautiful design, offering an open layout with distinctly defined spaces. Abundant natural light enhances the inviting living areas, while a separate game room provides added flexibility for relaxing or entertaining. At the heart of the home, the elegant kitchen features a generous eat-in island with comfortable seating for six, double-height and extra-deep cabinetry for ample storage, and quartz countertops. Beautiful beams and wood flooring add warmth and character to the home’s timeless design. Spacious bedrooms and well-appointed bathrooms provide comfort throughout, while the primary suite offers a relaxing retreat with a garden tub and walk-in shower. Outside, the inviting patio provides the perfect setting to unwind or gather with guests!
Active
$799,900
10299 Winnie Ct, Bryan, TX 77808
4beds
2,995sqft
Single Family Residence
Built in 2026
1.08 Acres Lot
$797,400 Zestimate®
$267/sqft
$33/mo HOA
What's special
Wood flooringAbundant natural lightInviting patioSpacious bedroomsWell-appointed bathroomsQuartz countertopsSeparate game room
- 10 days
- 160
- 16
Likely to sell faster than
Zillow last checked:
Listing updated:
Listed by:
Jennifer Fredericks TREC #0431835 979-777-4299,
Inhabit Real Estate Group
Source: BCSMLS,MLS#: 26011773 Originating MLS: Bryan College Station Regional AOR
Originating MLS: Bryan College Station Regional AORFacts & features
Interior
Bedrooms & bathrooms
- Bedrooms: 4
- Bathrooms: 4
- Full bathrooms: 4
Rooms
- Room types: Bonus Room, Study
Heating
- Central, Gas
Cooling
- Central Air, Electric
Appliances
- Included: Dishwasher, Microwave, Tankless Water Heater
- Laundry: Washer Hookup
Features
- Quartz Counters, Ceiling Fan(s), Kitchen Island
- Flooring: Carpet, Tile, Wood
- Windows: Low-Emissivity Windows
- Has fireplace: Yes
- Fireplace features: Gas
Interior area
- Total structure area: 2,995
- Total interior livable area: 2,995 sqft
Property
Parking
- Total spaces: 2
- Parking features: Attached, Garage
- Attached garage spaces: 2
Accessibility
- Accessibility features: None
Features
- Levels: One
- Stories: 1
- Patio & porch: Covered
- Exterior features: Outdoor Kitchen
Lot
- Size: 1.08 Acres
- Features: Open Lot
Details
- Parcel number: 460046
Construction
Type & style
- Home type: SingleFamily
- Architectural style: Traditional
- Property subtype: Single Family Residence
Materials
- Brick
- Foundation: Slab
- Roof: Composition
Condition
- Under Construction
- New construction: Yes
- Year built: 2026
Details
- Builder name: Reece Homes LLC
Utilities & green energy
- Sewer: Public Sewer
- Water: Public
- Utilities for property: Electricity Available, Natural Gas Available, High Speed Internet Available, Sewer Available, Trash Collection, Water Available
Green energy
- Energy efficient items: HVAC, Windows
Community & HOA
Community
- Subdivision: Harvest Meadows
HOA
- Has HOA: Yes
- Amenities included: Maintenance Grounds
- Services included: Common Area Maintenance
- HOA fee: $400 annually
Location
- Region: Bryan
Financial & listing details
- Price per square foot: $267/sqft
- Date on market: 10/6/2026
- Listing terms: Cash,Conventional,VA Loan
- Electric utility on property: Yes
Estimated market value
$797,400
$758,000 - $837,000
$3,468/mo
Price history
| Date | Event | Price |
|---|---|---|
| 10/6/2026 | Listed for sale | $799,900+416.1%$267/sqft |
Source:  BCSMLS #26011773 Report a problem BCSMLS #26011773 Report a problem | ||
| 12/5/2025 | Sold | -- |
Source: BCSMLS #25008820 Report a problem | ||
| 9/23/2025 | Pending sale | $155,000$52/sqft |
Source: BCSMLS #25008820 Report a problem | ||
| 8/19/2025 | Listed for sale | $155,000$52/sqft |
Source: BCSMLS #25008820 Report a problem | ||
Public tax history
Tax history is unavailable.
Monthly payment
Est. payment
Payment breakdown
Explore the cost of this home by adjusting the details. Changes won't be saved.Climate risks
Neighborhood: 77808
Nearby schools
Schools provided by the listing agent
- Middle: ,
- District: Bryan
Source: BCSMLS. This data may not be complete. We recommend contacting the local school district to confirm school assignments for this home.
Similar homes
- $799,0004 bd4 ba2.7k sqft5623 Mill Water Ct, Bryan, TX 77808New Construction
 MLS ID #34102893, Michael Greiner, My Castle Realty. HAR
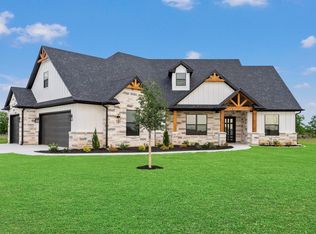
 - $829,9004 bd3 ba2.9k sqft4602 Wesson Dr, Bryan, TX 77808New Construction
 MLS ID #49666168, Virginia Kettler, Sherlock-REALTORS. HAR
 - $--3 bd3 ba2.4k sqft3597 Chantilly Path, Bryan, TX 77808AuctionAuction.com 2
- $789,9004 bd3 ba2.8k sqft5664 Mill Water Ct, Bryan, TX 77808For Sale
 MLS ID #26009658, Jennifer Fredericks, Inhabit Real Estate Group. BCSMLS
