Skip main navigation
Off market
  • $580,700

    5680 W Longridge Dr, Independence, OH 44131

    4beds
    4,314sqft
    SingleFamily
    Built in 2010
    0.3 Acres Lot
    $580,700 Zestimate®
    $135/sqft
    $3,908 Estimated rent

    Home value

    $580,700

    $552,000 - $616,000

    $3,908/mo

    Zestimate® history
    Loading
    Loading...

    Owner options

    List your home for rent

    $3,908/mo

    Rent Zestimate®

    Find your next renter with Zillow Rental Manager. Plus, with online applications, you can quickly screen prospective tenants – for free.

    Learn more

    $3,908/mo

    Rent Zestimate®

    Refinance and save

    $4,139/mo

    Est. payment

    Refinancing to a lower rate could help reduce your monthly payments and save thousands over the life of the loan.

    See today's rates

    $4,139/mo

    Est. payment

    Explore your selling options

    Work with a Zillow partner agent

    Leverage their expertise and Zillow's premium Showcase listings to get your home seen by more buyers.

    Get started

    List with your own agent

    Get your home in front of millions of buyers by listing it on Zillow.

    Learn how to do it

    Sell it yourself

    Take full control of how buyers see your home on Zillow by listing For Sale by Owner (FSBO).

    List your home

    What's special

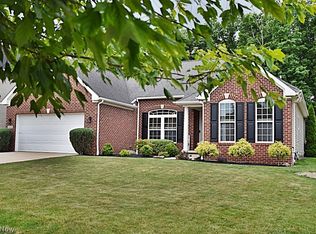
    You Dream Of Walking Up To A Home And Immediately Knowing...This Is Going To Be My Home! Well, This Is It! From The Front Porch To The Inviting 2 Story Foyer! Nearly 3,000 Square Ft With 4 Bedrooms And 4 Baths (2 Full / 2 Half). Formal Office With Custom Built-In Shelving. Expanded Laundry And Mudroom With Custom Built-Ins And Ceramic Tile Flooring. The Kitchen Has A Beautiful Morning Room, Cherry Cabinets, Granite Countertops, Gourmet Island, Stainless Steel Appliances And Recessed Lighting. Oversized Family Room With Stone Fireplace And Recessed Lighting. Formal Dining Room With Tray Ceiling Feature And Conveniently Located Off Of Kitchen. All Bedrooms Are Up, Good Size With Spacious Closets Including Organizers. All Baths Have Granite Countertops And Ceramic Tile Flooring. Prepare To Be Amazed By This Owner's Suite! It Features 2 Walk In Closets And An Impeccably Updated Master Suite Complete With Custom Barn Doors, Dual Sink Vanity, Soaking Tub, Tile Flooring And Shower. Finished Basement Offers Another 1.400 Square Feet Of Living Space With Half Bath Along With 2 Storage Areas And Mechanical Area. Outdoor Living Is Phenomenal To Say The Least! Situated On 1/3 Acre Backs Up To Woods And A Protected Area! Talk About Privacy! The Property Is Professionally Maintained, Mature Landscaping Includes Stack Stone Bordered Beds, Fresh Mulch, Sprinkler System, Stamped Concrete Patio, Pergola, And Even A Little Bridge For Access. Nothing Left To Do, Just Move Right In!

    This property is not currently displayed as for sale or rent on Zillow. This may be different from what's on other websites or public sources.

    Facts & features

    Interior

    Bedrooms & bathrooms
    • Bedrooms: 4
    • Bathrooms: 4
    • Full bathrooms: 2
    • 1/2 bathrooms: 2
    Heating
    • Forced air, Gas
    Cooling
    • Central
    Appliances
    • Included: Dishwasher, Garbage disposal, Microwave, Range / Oven, Refrigerator
    Features
    • Has fireplace: Yes
    Interior area
    • Total interior livable area: 4,314 sqft

    Property

    Parking
    • Total spaces: 2
    • Parking features: Garage - Attached
    Features
    • Exterior features: Stone, Vinyl
    Lot
    • Size: 0.3 Acres
    Details
    • Parcel number: 551-02-115

    Construction

    Type & style
    • Home type: SingleFamily
    Materials
    • Roof: Asphalt
    Condition
    • Year built: 2010

    Community & HOA

    HOA
    • Has HOA: Yes
    • HOA fee: $6 monthly
    Location
    • Region: Independence

    Financial & listing details

    • Price per square foot: $135/sqft

    Price history

    DateEventPrice
    10/28/2020Sold$415,000-2.3%$96/sqft
    Source: MLS Now #4210389 Report a problem
    9/4/2020Pending sale$424,900$98/sqft
    Source: Howard Hanna - Crocker Road #4210389 Report a problem
    7/30/2020Listed for sale$424,900$98/sqft
    Source: Howard Hanna #4210389 Report a problem

    Public tax history

    Tax history is unavailable.

    Neighborhood: 44131

    Nearby schools

    GreatSchools rating
    Schools provided by the listing agent
    • District: Parma CSD

    Source: The MLS. This data may not be complete. We recommend contacting the local school district to confirm school assignments for this home.

    Get a cash offer in 3 minutes
    Find out how much your home could sell for in as little as 3 minutes with a no-obligation cash offer.
    Estimated market value
    $580,700
    Get a cash offer in 3 minutes
    Find out how much your home could sell for in as little as 3 minutes with a no-obligation cash offer.
    Estimated market value
    $580,700