WARNING: You may fall in love before reaching the Kitchen! I know, I know...you've heard it all before! But this home is ONE YOU DON'T WANT TO MISS OUT ON!!! Absolutely stunning property that is like a page out of "House Beautiful" magazine...and is truly move in ready! Step into the large and open Foyer and you'll have immediate views of the gorgeous Great Room with Gas Fireplace, high ceilings and views of the rear yard which backs up to the MetroParks! Huge Eat-in Kitchen is a chef's dream with granite counters, pantry, tons of cabinetry and counter space and center island with seating. All appliances are newer and will stay. Walk out to the stamped concrete patio from the Kitchen and you'll fall in love with the privacy. Beautifully landscaped with stone walls and perfect for entertaining. Office space or Formal Dining Room is off the Foyer. Two nice sized Bedrooms with Full Bath are on one side of the home and Master Bedroom Suite is separated on the other side of the home...your very own private retreat with his / hers walk-in closets, Master Bath is like walking into a spa with beautiful tile shower and double vanity...you won't want to leave. First floor Laundry completes this level. And if all that isn't enough, there's an amazing finished lower level just waiting for you. Large wet bar area with fridge and dishwasher, TV and game area, half bath that's plumbed to become a full bath, another large space that could be theater room, exercise room or 4th bedroom...your choice! Craft room and 2 storage areas complete the lower level. Attached 2 car garage, sprinkler system, surround sound, newer windows at back of the house for views of the West Creek Preservation and so much more! Great location with freeway access, shopping and many restaurants. Short commute to downtown CLE. Seven Hills Recreation Center is minutes away. More than a home...it's a lifestyle. WELCOME HOME TO 5670 W Long Ridge Drive...your own private paradise.
Pending
$529,900
5670 W Longridge Dr, Seven Hills, OH 44131
3beds
3,441sqft
:
Get pre-qualified$3,922/mo
Single Family Residence
Built in 2010
0.3 Acres Lot
$-- Zestimate®
$154/sqft
$8/mo HOA
What's special
First floor laundryAmazing finished lower levelSurround soundGranite countersSprinkler systemTv and game areaHigh ceilings
- 48 days |
- 105 |
- 3 |
Likely to sell faster than
Zillow last checked:
Listing updated:
Listed by:
Joanne Podojil 440-554-8808 j.podojil@kw.com,
Keller Williams Chervenic Rlty
Source: MLS Now,MLS#: 5220871 Originating MLS: Akron Cleveland Association of REALTORS
Originating MLS: Akron Cleveland Association of REALTORSFacts & features
Interior
Bedrooms & bathrooms
- Bedrooms: 3
- Bathrooms: 3
- Full bathrooms: 2
- 1/2 bathrooms: 1
- Main level bathrooms: 2
- Main level bedrooms: 3
Primary bedroom
- Description: Flooring: Luxury Vinyl Tile
- Features: Window Treatments
- Level: First
- Dimensions: 17 x 14
Bedroom
- Description: Flooring: Luxury Vinyl Tile
- Features: Window Treatments
- Level: First
- Dimensions: 12 x 12
Bedroom
- Description: Flooring: Luxury Vinyl Tile
- Features: Window Treatments
- Level: First
- Dimensions: 13 x 12
Primary bathroom
- Description: Flooring: Luxury Vinyl Tile
- Features: Window Treatments
- Level: First
- Dimensions: 10 x 9
Bathroom
- Description: Flooring: Luxury Vinyl Tile
- Level: First
- Dimensions: 11 x 6
Bathroom
- Description: Half Bath in lower level is plumbed to become full bath if needed...,Flooring: Luxury Vinyl Tile
- Level: Basement
- Dimensions: 7 x 5
Eat in kitchen
- Description: Chef's delight! Absolutely stunning eat-in Kitchen with plenty of counter and cabinet space.,Flooring: Luxury Vinyl Tile
- Features: Chandelier, Granite Counters, High Ceilings, Window Treatments
- Level: First
- Dimensions: 21 x 16
Exercise room
- Description: This space would make a great theater room or 4th bedroom...,Flooring: Carpet
- Level: Basement
- Dimensions: 21 x 18
Family room
- Description: Flooring: Luxury Vinyl Tile
- Features: Wet Bar, Built-in Features, Bar
- Level: Basement
- Dimensions: 29 x 24
Great room
- Description: Large, open Great Room with gas Fireplace.,Flooring: Luxury Vinyl Tile
- Features: Chandelier, Fireplace, High Ceilings, Window Treatments
- Level: First
- Dimensions: 20 x 19
Laundry
- Description: Flooring: Luxury Vinyl Tile
- Features: Built-in Features
- Level: First
- Dimensions: 5 x 5
Office
- Description: First floor Office can also be Formal Dining Room,Flooring: Luxury Vinyl Tile
- Features: Chandelier
- Level: First
- Dimensions: 12 x 12
Other
- Description: Flooring: Concrete
- Level: Basement
- Dimensions: 15 x 12
Heating
- Forced Air, Fireplace(s)
Cooling
- Central Air
Appliances
- Included: Dryer, Dishwasher, Microwave, Range, Refrigerator, Washer
Features
- Wet Bar, Entrance Foyer, Eat-in Kitchen, Granite Counters, His and Hers Closets, Kitchen Island, Multiple Closets, Open Floorplan, Pantry, Recessed Lighting, Storage, Vaulted Ceiling(s), Walk-In Closet(s)
- Basement: Full,Finished
- Number of fireplaces: 1
- Fireplace features: Gas Log, Great Room, Gas
Interior area
- Total structure area: 3,441
- Total interior livable area: 3,441 sqft
- Finished area above ground: 2,152
- Finished area below ground: 1,289
Video & virtual tour
Property
Parking
- Total spaces: 2
- Parking features: Attached, Garage Faces Front, Garage, Garage Door Opener
- Attached garage spaces: 2
Features
- Levels: One
- Stories: 1
- Patio & porch: Front Porch, Patio
- Exterior features: Sprinkler/Irrigation, Private Yard
- Fencing: Partial,Stone
- Has view: Yes
- View description: Trees/Woods
Lot
- Size: 0.3 Acres
- Features: Landscaped, Private, Wooded
Details
- Parcel number: 55102116
Construction
Type & style
- Home type: SingleFamily
- Architectural style: Ranch
- Property subtype: Single Family Residence
Materials
- Brick, Vinyl Siding
- Roof: Asphalt,Fiberglass
Condition
- Year built: 2010
Utilities & green energy
- Sewer: Public Sewer
- Water: Public
Community & HOA
Community
- Subdivision: West Crk Xing
HOA
- Has HOA: Yes
- Services included: Common Area Maintenance
- HOA fee: $100 annually
- HOA name: West Creek Crossing
Location
- Region: Seven Hills
Financial & listing details
- Price per square foot: $154/sqft
- Tax assessed value: $368,000
- Annual tax amount: $7,285
- Date on market: 6/25/2026
- Cumulative days on market: 47 days
Estimated market value
Not available
Estimated sales range
Not available
Not available
Price history
| Date | Event | Price |
|---|---|---|
| 6/27/2026 | Pending sale | $529,900$154/sqft |
Source:  MLS Now #5220871 Report a problem MLS Now #5220871 Report a problem | ||
| 6/25/2026 | Listed for sale | $529,900+82.8%$154/sqft |
Source: MLS Now #5220871 Report a problem | ||
| 8/31/2016 | Sold | $289,900$84/sqft |
Source: Public Record Report a problem | ||
| 8/17/2016 | Listed for sale | $289,900$84/sqft |
Source: Keller Williams - Greater Cleveland Southwest #3822311 Report a problem | ||
| 8/17/2016 | Pending sale | $289,900$84/sqft |
Source: Keller Williams - Greater Cleveland Southwest #3822311 Report a problem | ||
| 7/3/2016 | Listed for sale | $289,900$84/sqft |
Source: Keller Williams - Keller Williams Realty Greater ClevelandSouthwest #3822311 Report a problem | ||
| 7/2/2016 | Pending sale | $289,900$84/sqft |
Source: Keller Williams - Keller Williams Realty Greater ClevelandSouthwest #3822311 Report a problem | ||
| 6/30/2016 | Listed for sale | $289,900+1.5%$84/sqft |
Source: Keller Williams Grt Cleve SW #3822311 Report a problem | ||
| 4/30/2015 | Listing removed | $285,500$83/sqft |
Source: Howard Hanna - North Royalton / Parma #3662090 Report a problem | ||
| 2/19/2015 | Price change | $285,500+2%$83/sqft |
Source: Howard Hanna - North Royalton / Parma #3662090 Report a problem | ||
| 2/18/2015 | Listed for sale | $280,000$81/sqft |
Source: Howard Hanna - North Royalton / Parma #3662090 Report a problem | ||
| 12/3/2014 | Listing removed | $280,000$81/sqft |
Source: Howard Hanna - North Royalton / Parma #3662090 Report a problem | ||
| 10/23/2014 | Listed for sale | $280,000-2.4%$81/sqft |
Source: Howard Hanna - North Royalton / Parma #3662090 Report a problem | ||
| 8/9/2010 | Sold | $286,765+321.7%$83/sqft |
Source: Public Record Report a problem | ||
| 5/12/2010 | Sold | $68,000$20/sqft |
Source: Public Record Report a problem | ||
Public tax history
| Year | Property taxes | Tax assessment |
|---|---|---|
| 2025 | $7,183 -7% | $128,800 |
| 2024 | $7,723 +3.3% | $128,800 +20.6% |
| 2023 | $7,479 +0.6% | $106,820 |
| 2022 | $7,437 -3.1% | $106,820 |
| 2021 | $7,677 -4.9% | $106,820 +7% |
| 2020 | $8,072 +2.7% | $99,860 |
| 2019 | $7,856 -2% | $99,860 |
| 2018 | $8,015 -2.4% | $99,860 +3.3% |
| 2017 | $8,215 +7.8% | $96,710 |
| 2016 | $7,621 | $96,710 |
| 2015 | $7,621 +3% | $96,710 +3% |
| 2014 | $7,400 +1% | $93,910 |
| 2013 | $7,328 +6.7% | $93,910 |
| 2012 | $6,867 +0.7% | $93,910 -4.5% |
| 2011 | $6,822 +1794.5% | $98,360 +1622.6% |
| 2010 | $360 -2% | $5,710 |
| 2009 | $367 | $5,710 |
Find assessor info on the county website
Monthly payment
Est. payment
Payment breakdown
Explore the cost of this home by adjusting the details. Changes won't be saved.Climate risks
Neighborhood: 44131
Nearby schools
GreatSchools rating
- 6/10John Muir Elementary SchoolGrades: K-4Distance: 0.6 mi
- 8/10Hillside Middle SchoolGrades: 5-8Distance: 3 mi
- 6/10Normandy High SchoolGrades: 9-12Distance: 3.3 mi
Schools provided by the listing agent
- District: Parma CSD - 1824
Source: MLS Now. This data may not be complete. We recommend contacting the local school district to confirm school assignments for this home.
- $521,4005 bd5 ba2.4k sqft5660 W Long Ridge Dr, Seven Hills, OH 44131Off Market

- $485,0004 bd4 ba4.3k sqft5680 W Longridge Dr, Seven Hills, OH 44131Sold

- $569,7004 bd4 ba4.3k sqft5680 W Longridge Dr, Independence, OH 44131Off Market

- $531,1004 bd2 ba2.7k sqft5650 W Longridge Dr, Seven Hills, OH 44131Off Market
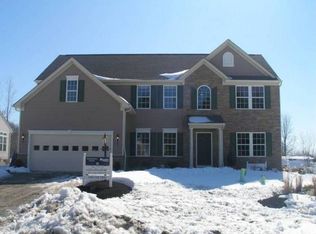
- $458,6004 bd4 ba-- sqft5650 W Long Ridge Dr, Seven Hills, OH 44131Off Market
- $482,2004 bd2 ba2.8k sqft5690 W Longridge Dr, Seven Hills, OH 44131Off Market
- $532,1004 bd4 ba4.3k sqft5665 W Longridge Dr, Independence, OH 44131Off Market
- $391,3004 bd4 ba-- sqft5695 W Long Ridge Dr, Seven Hills, OH 44131Off Market
A local agent can set up tours, give advice and negotiate with sellers.
Similar homes
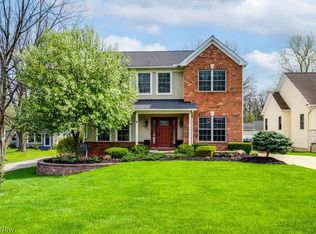
- $599,9004 bd4 ba4k sqft6325 Brecksville Rd, Independence, OH 44131For Sale
 MLS ID #5201673, Matthew Werner, Keller Williams Elevate. MLS Now
 - $499,5004 bd4 ba3.1k sqft3805 Laurel Glenn Dr, Broadview Heights, OH 44147For Sale
 MLS ID #5232697, Joan Elflein, Ohio Broker Direct. MLS Now
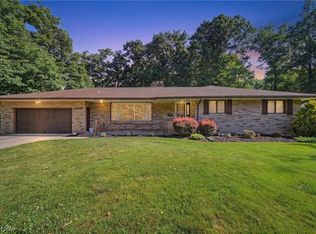
 - $499,9003 bd4 ba3k sqft14000 Bagley Rd, Cleveland, OH 44130For Sale
 MLS ID #5223675, Chuck Mikol, RE/MAX Above & Beyond. MLS Now
 - $549,0004 bd3 ba2k sqft533 Continental Dr, Northfield, OH 44067For Sale
 MLS ID #5232479, Andrea R Gould, Keller Williams Chervenic Rlty. MLS Now
 - $285,0003 bd2 ba1.8k sqft360 Tuxedo Ave, Brooklyn Heights, OH 44131For SaleMLS ID #5218057, Janet M Biel, Howard Hanna. MLS Now
- $429,9004 bd3 ba3.2k sqft7171 Lakeview Dr, Parma, OH 44129For SaleMLS ID #5225887, Ricardo A Simonelli, Keller Williams Chervenic Rlty. MLS Now
- $515,0004 bd4 ba3.2k sqft33245 Cannon Rd, Solon, OH 44139For SaleMLS ID #5213069, Stuart A Kahn, Keller Williams Living. MLS Now
- $529,9004 bd4 ba3.3k sqft167 Park View Ct, Peninsula, OH 44264For SaleMLS ID #5234654, Genevieve H Dorr, EXP Realty, LLC.. MLS Now
- $549,9003 bd2 ba4.3k sqft28653 Estates Ct, Solon, OH 44139For SaleMLS ID #5227767, Ricardo A Simonelli, Keller Williams Chervenic Rlty. MLS Now
- $577,9004 bd3 ba3.2k sqft7823 Harley Hills Dr, North Royalton, OH 44133For SaleMLS ID #5191423, Sylvia Incorvaia, EXP Realty, LLC.. MLS Now
- $374,2003 bd2 ba2.1k sqft2700 E Royalton Rd, Broadview Heights, OH 44147Off Market
- $579,0005 bd4 ba2.9k sqft11678 Dunham Rd, Northfield, OH 44067For SaleMLS ID #5216772, Laurie G Enos, RE/MAX Above & Beyond. MLS Now
- $575,0004 bd4 ba3.9k sqft73 Lakecrest Blvd, Hinckley, OH 44233For SaleMLS ID #5229733, Oleg Bosovik, Keller Williams Elevate. MLS Now
- $539,9004 bd3 ba2k sqft2775 Horseshoe Blvd, Westlake, OH 44145For SaleMLS ID #5226760, Kristie Ohlin, Howard Hanna. MLS Now
- $360,0004 bd3 ba2.8k sqft3890 Sanford Dr, Parma, OH 44134For SaleMLS ID #5209934, Brenda Gadowski, Glasshouse Realty Group, LLC. MLS Now
- $600,0004 bd3 ba3.6k sqft13931 Fox Hollow Dr, Novelty, OH 44072For SaleMLS ID #5231540, Annalie Glazen, Berkshire Hathaway HomeServices Professional Realty. MLS Now
- $499,0004 bd4 ba2.9k sqft147 Quartz Ave, Peninsula, OH 44264For SaleMLS ID #5234350, Kathy A Forchione, Cutler Real Estate. MLS Now
- $475,0006 bd3 ba2.9k sqft2203 Bunts Rd, Lakewood, OH 44107For SaleMLS ID #5235097, George Vujadinovic, EXP Realty, LLC.. MLS Now
- $560,0004 bd3 ba3.5k sqft1851 Wilbur Rd, Medina, OH 44256For SaleMLS ID #5225240, Brandy Phillips, Keller Williams Citywide. MLS Now
- $499,9003 bd3 ba2.8k sqft13817 Lakewood Heights Blvd, Cleveland, OH 44107For SaleMLS ID #5182784, Brian J Moran, Coldwell Banker Schmidt Realty. MLS Now
