Welcome to this 3800 sq ft, mid-century modern home with a combination of sweeping views of Lake Washington and the Cascade mountains. Situated on a 1/3 of an acre and located on a private dead end street, this home has a generously sized Trex deck with picturesque views ideal for hosting. Recent upgrades include refinished hardwood floors upstairs, brand new carpet and and luxury vinyl planking flooring downstairs. Fresh interior paint throughout the entire home. The extensive deck captures a rare mix of 180 degree views of lake, mountain and city views. Metal roof has been inspected, tuned up, and cleaned. The lower level features an oversized rec room, along with 2 additional bedrooms. On the 2nd level you’re greeted with large windows with city views and of Lake Washington. The 2 car carport has an attached storage shed with plenty of space for storing belongings. A large, private backyard with a backyard patio provides ample outdoor living space. An outbuilding for firewood storage is present on the side of the property. The home is tucked back away from the road adding extra privacy. Located in the award-winning Northshore School District and only minutes away from the Burke-Gilman Trail, this large mid-century modern home truly stands out above the rest.
Sold
Listed by: RE/MAX Elite • Luis Restrepo • 206-660-5014
Bought with: Windermere R.E. Northeast, Inc
$1,400,000
5682 NE 180th St, Kenmore, WA 98028
5beds
3,800sqft
Single Family Residence
Built in 1962
0.33 Acres Lot
$1,390,200 Zestimate®
$368/sqft
$4,878 Estimated rent
Home value
$1,390,200
$1.29M - $1.50M
$4,878/mo
Zestimate® history
Owner options
List your home for rent
$4,878/mo
Rent Zestimate®
Find your next renter with Zillow Rental Manager. Plus, with online applications, you can quickly screen prospective tenants – for free.
$4,878/mo
Rent Zestimate®
Refinance and save
$9,155/mo
Est. payment
Refinancing to a lower rate could help reduce your monthly payments and save thousands over the life of the loan.
$9,155/mo
Est. payment
Explore your selling options
Work with a Zillow partner agent
Leverage their expertise and Zillow's premium Showcase listings to get your home seen by more buyers.
Get startedList with your own agent
Get your home in front of millions of buyers by listing it on Zillow.
Learn how to do itSell it yourself
Take full control of how buyers see your home on Zillow by listing For Sale by Owner (FSBO).
List your homeWhat's special
Refinished hardwood floors upstairs
Zillow last checked:
Listing updated:
Listed by:
Luis Restrepo 206-660-5014 lmrestrepo23@gmail.com,
RE/MAX Elite
Bought with:
Catherine Lord, 29760
Windermere R.E. Northeast, Inc
Source: NWMLS as distributed by MLS GRID,MLS#: 2569682
Facts & features
Interior
Bedrooms & bathrooms
- Bedrooms: 5
- Bathrooms: 3
- Full bathrooms: 1
- 3/4 bathrooms: 2
- Main level bathrooms: 2
- Main level bedrooms: 3
Primary bedroom
- Level: Main
Bedroom
- Level: Lower
Bedroom
- Level: Lower
Bedroom
- Level: Main
Bedroom
- Level: Main
Bathroom full
- Level: Main
Bathroom three quarter
- Level: Lower
Bathroom three quarter
- Level: Main
Bonus room
- Level: Main
Den office
- Level: Lower
Dining room
- Level: Main
Entry hall
- Level: Lower
Kitchen with eating space
- Level: Main
Living room
- Level: Main
Rec room
- Level: Lower
Utility room
- Level: Lower
Heating
- Fireplace, Forced Air, Electric, Oil
Cooling
- None
Appliances
- Included: Dishwasher, Dryer, Microwave, Refrigerator, Stove(s)/Range(s), Washer, Dishwasher(s), Dryer(s), Microwave(s), Refrigerator(s), Washer(s)
Features
- Bath Off Primary, Dining Room
- Flooring: Hardwood, Slate, Vinyl Plank, Carpet
- Basement: Daylight,Finished
- Number of fireplaces: 2
- Fireplace features: Wood Burning, Lower Level: 1, Main Level: 1, Fireplace
Interior area
- Total structure area: 3,800
- Total interior livable area: 3,800 sqft
Property
Parking
- Total spaces: 2
- Parking features: Attached Carport, Driveway
- Has carport: Yes
- Covered spaces: 2
Features
- Levels: Two
- Stories: 2
- Entry location: Lower
- Patio & porch: Bath Off Primary, Dining Room, Fireplace, Walk-In Closet(s)
- Has view: Yes
- View description: City, Lake, Mountain(s), See Remarks, Territorial
- Has water view: Yes
- Water view: Lake
Lot
- Size: 0.33 Acres
- Features: Dead End Street, Paved, Deck, Fenced-Partially, Patio
- Topography: Level,Partial Slope
- Residential vegetation: Garden Space
Details
- Parcel number: 8832900130
- Zoning: R6
- Zoning description: Jurisdiction: City
- Special conditions: Standard
Construction
Type & style
- Home type: SingleFamily
- Architectural style: 2 Story
- Property subtype: Single Family Residence
Materials
- Stone, Wood Siding
- Foundation: Poured Concrete
- Roof: Metal
Condition
- Year built: 1962
Utilities & green energy
- Electric: Company: Puget Sound Energy
- Sewer: Sewer Connected, Company: Northshore Utility District
- Water: Public, Company: Northshore Utility District
Community & HOA
Community
- Subdivision: Uplake
Location
- Region: Kenmore
Financial & listing details
- Price per square foot: $368/sqft
- Tax assessed value: $1,166,000
- Annual tax amount: $12,015
- Date on market: 8/15/2026
- Listing terms: Conventional,FHA,VA Loan
- Inclusions: Dishwasher(s), Dryer(s), Microwave(s), Refrigerator(s), Stove(s)/Range(s), Washer(s)
Price history
| Date | Event | Price |
|---|---|---|
| 9/9/2026 | Sold | $1,400,000+0.1%$368/sqft |
Source:  NWMLS as distributed by MLS GRID #2569682 Report a problem NWMLS as distributed by MLS GRID #2569682 Report a problem | ||
| 8/16/2026 | Pending sale | $1,399,000$368/sqft |
Source: NWMLS as distributed by MLS GRID #2569682 Report a problem | ||
| 8/15/2026 | Listed for sale | $1,399,000$368/sqft |
Source: NWMLS as distributed by MLS GRID #2569682 Report a problem | ||
Public tax history
| Year | Property taxes | Tax assessment |
|---|---|---|
| 2025 | $12,015 +11.6% | $1,166,000 +10.2% |
| 2024 | $10,765 +10.4% | $1,058,000 +15.5% |
| 2023 | $9,752 +1.2% | $916,000 -13% |
| 2022 | $9,637 -10.5% | $1,053,000 +8.1% |
| 2021 | $10,768 +10.4% | $974,000 +20.8% |
| 2020 | $9,758 +1.8% | $806,000 -0.1% |
| 2019 | $9,581 +16.1% | $807,000 +12.4% |
| 2018 | $8,255 +1.1% | $718,000 +9% |
| 2017 | $8,168 +15.7% | $659,000 +11.5% |
| 2016 | $7,057 | $591,000 +1% |
| 2015 | $7,057 | $585,000 +6.8% |
| 2014 | $7,057 | $548,000 +20.4% |
| 2013 | $7,057 | $455,000 +5.3% |
| 2012 | -- | $432,000 |
| 2011 | -- | $432,000 -8.5% |
| 2010 | -- | $472,000 |
| 2009 | -- | $472,000 +4% |
| 2007 | -- | $454,000 +10.2% |
| 2006 | -- | $412,000 -0.5% |
| 2005 | -- | $414,000 +21.1% |
| 2001 | $5,085 +25.1% | $342,000 +30% |
| 2000 | $4,064 | $263,000 |
Find assessor info on the county website
Neighborhood: 98028
Nearby homes
- $1,450,0005 bd3 ba2.6k sqft5669 NE 180th St, Kenmore, WA 98028Sold
- $1,610,0005 bd3 ba3.5k sqft18014 58th Ave NE, Bothell, WA 98028Sold
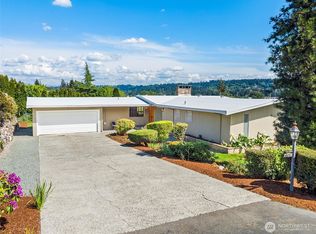
- $900,0004 bd2 ba1.6k sqft5722 NE 182nd St, Kenmore, WA 98028Sold
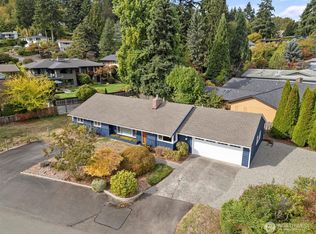
- $1,390,0004 bd4 ba3k sqft5810 NE 181st St, Kenmore, WA 98028Sold

- $4,626,7004 bd5 ba5.2k sqft17765 Beach Dr NE, Lake Forest Park, WA 98155Sold
- $1,425,0005 bd3 ba3.4k sqft5817 NE 181st St, Kenmore, WA 98028Sold
- $1,250,0005 bd3 ba2.7k sqft18319 57th Ave NE, Kenmore, WA 98028Sold
- $950,0003 bd3 ba2.2k sqft18329 57th Ave NE, Kenmore, WA 98028Sold
Nearby schools
GreatSchools rating
- 8/10Kenmore Elementary SchoolGrades: PK-5Distance: 1.3 mi
- 6/10Kenmore Middle SchoolGrades: 6-8Distance: 1.4 mi
- 10/10Inglemoor High SchoolGrades: 9-12Distance: 2.5 mi
Schools provided by the listing agent
- Elementary: Kenmore Elem
- Middle: Kenmore Middle School
- High: Inglemoor Hs
Source: NWMLS as distributed by MLS GRID. This data may not be complete. We recommend contacting the local school district to confirm school assignments for this home.
Get a cash offer in 3 minutes
Find out how much your home could sell for in as little as 3 minutes with a no-obligation cash offer.
Estimated market value
$1,390,200
Get a cash offer in 3 minutes
Find out how much your home could sell for in as little as 3 minutes with a no-obligation cash offer.
Estimated market value
$1,390,200
- Washington
- King County
- Kenmore
- 98028
- 5682 NE 180th St
