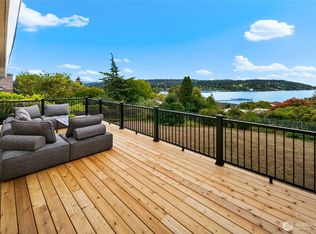
Set in Kenmore’s coveted Uplake neighborhood, this mid-century modern home captures sweeping 180° views of Lake Washington, Inglewood Golf Club, and a lifestyle that’s hard to find today. Homes here are often passed down through generations—and once you arrive, you’ll understand why. With over 3,000 sq ft, 4 bedrooms, and 3 bathrooms on a ¼-acre lot, this home offers space, character, and incredible flexibility. The main living areas are filled with natural light and showcase the lake from nearly every angle—enjoy views from the living room, kitchen, dining area, primary suite, and out on the deck. Inside, you’ll find original mid-century modern charm blended with thoughtful updates, including an upgraded kitchen, fresh interior paint, and a unique retro indoor brick BBQ that adds personality you just don’t see anymore. The primary suite features built-in dressers that match the mid-century vibe, and there’s no shortage of storage throughout.Step outside to a park-like backyard complete with a built-in brick BBQ, patio, and storage shed—perfect for entertaining or simply enjoying the peaceful setting. A large 2-car garage with an attached shop/workshop area adds even more functionality for hobbies, storage, or projects. Located in the highly sought-after Northshore School District and just minutes to vibrant downtown Bothell, restaurants, shopping, and major commuter routes. A rare opportunity to own a true view home in one of Kenmore’s most desirable neighborhoods.
Sold
Listed by: John L. Scott, Inc • Melissa Hudson
Bought with: John L. Scott, Inc
$1,390,000
5810 NE 181st Street, Kenmore, WA 98028
4beds
3,020sqft
Single Family Residence
Built in 1957
10,833 Square Feet Lot
$1,374,300 Zestimate®
$460/sqft
$4,772 Estimated rent
Home value
$1,374,300
$1.28M - $1.48M
$4,772/mo
Zestimate® history
Owner options
List your home for rent
$4,772/mo
Rent Zestimate®
Find your next renter with Zillow Rental Manager. Plus, with online applications, you can quickly screen prospective tenants – for free.
$4,772/mo
Rent Zestimate®
Refinance and save
$8,587/mo
Est. payment
Refinancing to a lower rate could help reduce your monthly payments and save thousands over the life of the loan.
$8,587/mo
Est. payment
Explore your selling options
Work with a Zillow partner agent
Leverage their expertise and Zillow's premium Showcase listings to get your home seen by more buyers.
Get startedList with your own agent
Get your home in front of millions of buyers by listing it on Zillow.
Learn how to do itSell it yourself
Take full control of how buyers see your home on Zillow by listing For Sale by Owner (FSBO).
List your homeWhat's special
Park-like backyardUpgraded kitchenBuilt-in brick bbqFresh interior paintStorage shed
Zillow last checked:
Listing updated:
Listed by:
Melissa Hudson,
John L. Scott, Inc
Bought with:
Curtis Dupart, 109243
John L. Scott, Inc
Source: NWMLS as distributed by MLS GRID,MLS#: 2523133
Facts & features
Interior
Bedrooms & bathrooms
- Bedrooms: 4
- Bathrooms: 4
- Full bathrooms: 1
- 3/4 bathrooms: 2
- 1/2 bathrooms: 1
- Main level bathrooms: 3
- Main level bedrooms: 4
Primary bedroom
- Level: Main
Bedroom
- Level: Main
Bedroom
- Level: Main
Bedroom
- Level: Main
Bathroom full
- Level: Main
Bathroom three quarter
- Level: Main
Bathroom three quarter
- Level: Lower
Other
- Level: Main
Den office
- Level: Lower
Dining room
- Level: Main
Family room
- Level: Main
Kitchen with eating space
- Level: Main
Living room
- Level: Main
Rec room
- Level: Lower
Utility room
- Level: Main
Heating
- Fireplace, Forced Air, Natural Gas
Cooling
- None
Appliances
- Included: Dishwasher, Disposal, Double Oven, Dryer, Microwave, Refrigerator, Stove(s)/Range(s), Washer, Dishwasher(s), Dryer(s), Garbage Disposal, Microwave(s), Refrigerator(s), Washer(s), Water Heater: Electric, Water Heater Location: Garage/storage area
Features
- Bath Off Primary, Ceiling Fan(s), Dining Room
- Flooring: Ceramic Tile, Slate, Vinyl, Carpet
- Basement: Daylight,Finished
- Number of fireplaces: 3
- Fireplace features: Gas, Wood Burning, Lower Level: 1, Main Level: 2, Fireplace
Interior area
- Total structure area: 3,020
- Total interior livable area: 3,020 sqft
Property
Parking
- Total spaces: 6
- Parking features: Driveway, Attached Garage
- Has attached garage: Yes
- Covered spaces: 2
- Uncovered spaces: 4
Features
- Levels: One
- Stories: 1
- Patio & porch: Bath Off Primary, Ceiling Fan(s), Dining Room, Fireplace, Water Heater
- Has view: Yes
- View description: Golf Course, Lake, Territorial
- Has water view: Yes
- Water view: Lake
Lot
- Size: 10,833 Square Feet
- Features: Paved, Cable TV, Deck, Fenced-Partially, Outbuildings, Patio, Sprinkler System
- Topography: Level,Partial Slope,Terraces
- Residential vegetation: Garden Space
Details
- Parcel number: 8832900595
- Zoning description: Jurisdiction: City
- Special conditions: Standard
Construction
Type & style
- Home type: SingleFamily
- Architectural style: Mid-Century Modern,1 Story w/Bsmnt.
- Property subtype: Single Family Residence
Materials
- Brick, Wood Siding
- Foundation: Poured Concrete, Slab
- Roof: Composition
Condition
- Year built: 1957
- Major remodel year: 1957
Utilities & green energy
- Electric: Company: PSE
- Sewer: Sewer Connected, Company: Northshore
- Water: Public, Company: Northshore
Community & HOA
Community
- Features: CCRs
- Subdivision: Kenmore
HOA
- Services included: Common Area Maintenance
- HOA fee: $80 annually
Location
- Region: Kenmore
Financial & listing details
- Price per square foot: $460/sqft
- Tax assessed value: $1,175,000
- Annual tax amount: $10,861
- Date on market: 6/24/2026
- Cumulative days on market: 28 days
- Listing terms: Conventional,FHA,VA Loan
- Inclusions: Dishwasher(s), Double Oven, Dryer(s), Garbage Disposal, Microwave(s), Refrigerator(s), Stove(s)/Range(s), Washer(s)
Price history
| Date | Event | Price |
|---|---|---|
| 6/12/2026 | Sold | $1,390,000-7.3%$460/sqft |
Source:  NWMLS as distributed by MLS GRID #2523133 Report a problem NWMLS as distributed by MLS GRID #2523133 Report a problem | ||
| 6/2/2026 | Pending sale | $1,500,000$497/sqft |
Source: NWMLS as distributed by MLS GRID #2523133 Report a problem | ||
| 5/14/2026 | Listed for sale | $1,500,000$497/sqft |
Source: NWMLS as distributed by MLS GRID #2523133 Report a problem | ||
Public tax history
| Year | Property taxes | Tax assessment |
|---|---|---|
| 2025 | $12,115 +11.5% | $1,175,000 +10.2% |
| 2024 | $10,861 +10.3% | $1,066,000 +15.5% |
| 2023 | $9,849 +1.3% | $923,000 -13% |
| 2022 | $9,727 -10.1% | $1,061,000 +8.6% |
| 2021 | $10,819 +10.4% | $977,000 +20.9% |
| 2020 | $9,798 +1.8% | $808,000 -0.1% |
| 2019 | $9,621 +16.1% | $809,000 +12.4% |
| 2018 | $8,290 +1.1% | $720,000 +8.9% |
| 2017 | $8,203 +15.1% | $661,000 +11.5% |
| 2016 | $7,129 | $593,000 +0.3% |
| 2015 | $7,129 | $591,000 +6.9% |
| 2014 | $7,129 | $553,000 +20.5% |
| 2013 | $7,129 | $459,000 +5.3% |
| 2012 | -- | $436,000 |
| 2011 | -- | $436,000 -28.8% |
| 2010 | -- | $612,000 |
| 2009 | -- | $612,000 +3.9% |
| 2007 | -- | $589,000 +10.1% |
| 2006 | -- | $535,000 +14.8% |
| 2005 | -- | $466,000 +21% |
| 2001 | $5,683 +12.7% | $385,000 +17% |
| 2000 | $5,041 | $329,000 |
Find assessor info on the county website
Neighborhood: 98028
Nearby homes
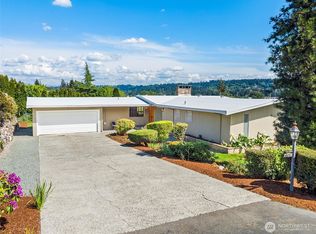
- $1,425,0005 bd3 ba3.4k sqft5817 NE 181st St, Kenmore, WA 98028Sold
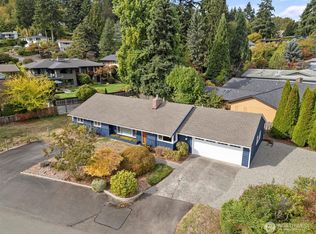
- $1,610,0005 bd3 ba3.5k sqft18014 58th Ave NE, Bothell, WA 98028Sold
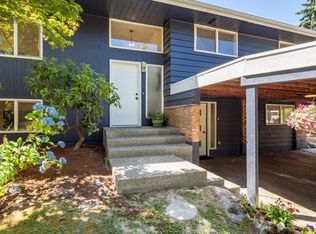
- $900,0004 bd2 ba1.6k sqft5722 NE 182nd St, Kenmore, WA 98028Sold
- $1,128,0005 bd3 ba2.3k sqft18211 60th Ave NE, Kenmore, WA 98028Sold
- $1,399,0005 bd3 ba3.8k sqft5682 NE 180th St, Kenmore, WA 98028Pending
- $1,112,5004 bd3 ba1.7k sqft18406 60th Pl NE, Kenmore, WA 98028Sold
- $1,250,0005 bd3 ba2.7k sqft18319 57th Ave NE, Kenmore, WA 98028Sold
- $1,080,0004 bd3 ba2.2k sqft18415 60th Pl NE, Kenmore, WA 98028Sold
Nearby schools
GreatSchools rating
- 8/10Kenmore Elementary SchoolGrades: PK-5Distance: 1.2 mi
- 6/10Kenmore Middle SchoolGrades: 6-8Distance: 1.2 mi
- 10/10Inglemoor High SchoolGrades: 9-12Distance: 2.4 mi
Schools provided by the listing agent
- Elementary: Kenmore Elem
- Middle: Kenmore Middle School
- High: Inglemoor Hs
Source: NWMLS as distributed by MLS GRID. This data may not be complete. We recommend contacting the local school district to confirm school assignments for this home.
Get a cash offer in 3 minutes
Find out how much your home could sell for in as little as 3 minutes with a no-obligation cash offer.
Estimated market value
$1,374,300
Get a cash offer in 3 minutes
Find out how much your home could sell for in as little as 3 minutes with a no-obligation cash offer.
Estimated market value
$1,374,300
- Washington
- King County
- Kenmore
- 98028
- 5810 NE 181st Street
