Move-in ready, well-maintained, 3-level townhome featuring 2 bedrooms and 3 bathrooms with fireplace. The home is located in a walkable community in close proximity to shopping and restaurants and is 10-15 minutes from Dulles Airport and Metro Silver Line and Orange Line. The entire home's interior has been renovated including new flooring/carpet and paint throughout, accent walls, marble countertops and modern light fixtures. Exterior features include a new roof, all new windows and doors with newly painted trim and refinished decks. The HVAC system and hot water heater were recently replaced. The home has two dedicated parking spaces with ample guest parking on a street with very low traffic.
Sold for $495,000
$495,000
5682 White Dove Ln, Clifton, VA 20124
2beds
1,074sqft
Townhouse
Built in 1993
1,200 Square Feet Lot
$520,200 Zestimate®
$461/sqft
$2,595 Estimated rent
Home value
$520,200
$494,000 - $546,000
$2,595/mo
Zestimate® history
Owner options
List your home for rent
$2,595/mo
Rent Zestimate®
Find your next renter with Zillow Rental Manager. Plus, with online applications, you can quickly screen prospective tenants – for free.
$2,595/mo
Rent Zestimate®
Refinance and save
$3,450/mo
Est. payment
Refinancing to a lower rate could help reduce your monthly payments and save thousands over the life of the loan.
$3,450/mo
Est. payment
Explore your selling options
Work with a Zillow partner agent
Leverage their expertise and Zillow's premium Showcase listings to get your home seen by more buyers.
Get startedList with your own agent
Get your home in front of millions of buyers by listing it on Zillow.
Learn how to do itSell it yourself
Take full control of how buyers see your home on Zillow by listing For Sale by Owner (FSBO).
List your homeWhat's special
Zillow last checked:
Listing updated:
Listed by:
Debbie Kent 571-293-6923,
Cottage Street Realty LLC
Bought with:
David Cho, 0225089162
Samson Properties
Source: Bright MLS,MLS#: VAFX2178712
Facts & features
Interior
Bedrooms & bathrooms
- Bedrooms: 2
- Bathrooms: 3
- Full bathrooms: 3
Basement
- Area: 354
Heating
- Central, Natural Gas
Cooling
- Central Air, Electric
Appliances
- Included: Dishwasher, Disposal, Dryer, Exhaust Fan, Oven/Range - Gas, Range Hood, Washer, Water Heater, Gas Water Heater
- Laundry: In Basement
Features
- Combination Dining/Living, Floor Plan - Traditional, Primary Bath(s), Upgraded Countertops, Dry Wall
- Flooring: Carpet, Luxury Vinyl
- Doors: Sliding Glass
- Windows: Replacement
- Basement: Finished,Heated,Interior Entry,Exterior Entry,Walk-Out Access
- Number of fireplaces: 1
- Fireplace features: Wood Burning
Interior area
- Total structure area: 1,074
- Total interior livable area: 1,074 sqft
- Finished area above ground: 720
- Finished area below ground: 354
Property
Parking
- Parking features: Assigned, Paved, Other
- Details: Assigned Parking
Accessibility
- Accessibility features: None
Features
- Levels: Three
- Stories: 3
- Patio & porch: Deck, Patio
- Exterior features: Lighting
- Pool features: Community
- Fencing: Board,Wood
- Has view: Yes
- View description: Trees/Woods
Lot
- Size: 1,200 Square Feet
- Features: Backs to Trees, Front Yard
Details
- Additional structures: Above Grade, Below Grade
- Parcel number: 0553 07050017
- Zoning: 304
- Special conditions: Standard
Construction
Type & style
- Home type: Townhouse
- Architectural style: Traditional
- Property subtype: Townhouse
Materials
- Brick Front, Copper Plumbing, Vinyl Siding
- Foundation: Slab
- Roof: Shingle
Condition
- Excellent
- New construction: No
- Year built: 1993
Utilities & green energy
- Electric: 200+ Amp Service
- Sewer: Public Sewer
- Water: Public
Community & HOA
Community
- Features: Pool
- Security: Smoke Detector(s)
- Subdivision: Centreville Green
HOA
- Has HOA: Yes
- Amenities included: Bike Trail, Clubhouse, Common Grounds, Jogging Path, Pool, Pool Mem Avail, Tennis Court(s), Tot Lots/Playground
- Services included: All Ground Fee, Common Area Maintenance, Management, Parking Fee, Pool(s), Recreation Facility, Reserve Funds, Snow Removal, Trash
- HOA fee: $334 quarterly
Location
- Region: Clifton
Financial & listing details
- Price per square foot: $461/sqft
- Tax assessed value: $484,380
- Annual tax amount: $4,702
- Date on market: 5/13/2024
- Listing agreement: Exclusive Agency
- Listing terms: Cash,Conventional,VA Loan
- Ownership: Fee Simple
- Road surface type: Black Top
Price history
| Date | Event | Price |
|---|---|---|
| 7/1/2024 | Sold | $495,000-1.9%$461/sqft |
Source:  Bright MLS #VAFX2178712 Report a problem Bright MLS #VAFX2178712 Report a problem | ||
| 6/3/2024 | Pending sale | $504,500$470/sqft |
Source: Bright MLS #VAFX2178712 Report a problem | ||
| 5/13/2024 | Listed for sale | $504,500+52.9%$470/sqft |
Source: Bright MLS #VAFX2178712 Report a problem | ||
| 4/19/2005 | Sold | $330,000+88.6%$307/sqft |
Source: Public Record Report a problem | ||
| 12/26/2001 | Sold | $175,000+32.1%$163/sqft |
Source: Public Record Report a problem | ||
| 5/28/1996 | Sold | $132,500$123/sqft |
Source: Public Record Report a problem | ||
Public tax history
| Year | Property taxes | Tax assessment |
|---|---|---|
| 2025 | $5,634 +0.4% | $487,400 +0.6% |
| 2024 | $5,612 +19.3% | $484,380 +16.3% |
| 2023 | $4,702 +5.8% | $416,670 +7.2% |
| 2022 | $4,443 | $388,580 +6.2% |
| 2021 | -- | $365,740 +12.3% |
| 2020 | $3,854 -2.2% | $325,620 -2.2% |
| 2019 | $3,940 +9.8% | $332,940 +9.8% |
| 2018 | $3,590 +1.9% | $303,320 |
| 2017 | $3,522 +5% | $303,320 +4.7% |
| 2016 | $3,355 +3.8% | $289,590 |
| 2015 | $3,232 +11% | $289,590 +10.7% |
| 2014 | $2,912 | $261,540 +12.4% |
| 2013 | -- | $232,610 +2% |
| 2012 | -- | $228,150 -8.3% |
| 2011 | -- | $248,840 |
| 2010 | -- | $248,840 +3% |
| 2009 | -- | $241,590 -22.6% |
| 2008 | -- | $312,060 -7.5% |
| 2007 | -- | $337,350 +91% |
| 2003 | -- | $176,665 +15% |
| 2002 | -- | $153,620 +11% |
| 2001 | -- | $138,385 |
Find assessor info on the county website
Neighborhood: 20124
Nearby homes
- $474,8002 bd2 ba1k sqft5684 White Dove Ln, Clifton, VA 20124Off Market
- $507,0002 bd2 ba1.1k sqft5686 White Dove Ln, Clifton, VA 20124Off Market
- $500,4002 bd3 ba1.1k sqft5678 White Dove Ln, Clifton, VA 20124Off Market
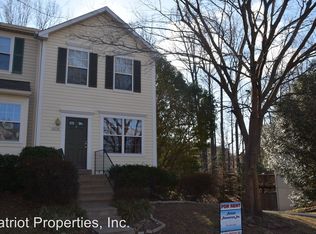
- $550,0002 bd3 ba1.3k sqft5680 White Dove Ln, Clifton, VA 20124For Sale
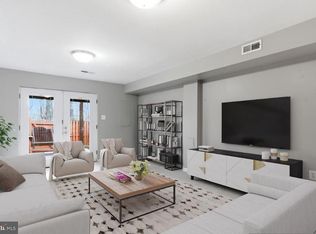
- $525,1002 bd3 ba1.5k sqft5688 White Dove Ln, Clifton, VA 20124Off Market
- $503,4002 bd2 ba1k sqft5676 White Dove Ln, Clifton, VA 20124Off Market
- $510,0003 bd3 ba1.5k sqft5690 White Dove Ln, Clifton, VA 20124Sold
- $474,9502 bd3 ba1.4k sqft5674 White Dove Ln, Clifton, VA 20124Sold
Nearby schools
GreatSchools rating
- 9/10Union Mill Elementary SchoolGrades: PK-6Distance: 1.1 mi
- 7/10Liberty Middle SchoolGrades: 7-8Distance: 2.1 mi
- 5/10Centreville High SchoolGrades: 9-12Distance: 0.7 mi
Schools provided by the listing agent
- Elementary: Union Mill
- Middle: Liberty
- High: Centreville
- District: Fairfax County Public Schools
Source: Bright MLS. This data may not be complete. We recommend contacting the local school district to confirm school assignments for this home.
Get a cash offer in 3 minutes
Find out how much your home could sell for in as little as 3 minutes with a no-obligation cash offer.
Estimated market value
$520,200
Get a cash offer in 3 minutes
Find out how much your home could sell for in as little as 3 minutes with a no-obligation cash offer.
Estimated market value
$520,200
- Virginia
- Fairfax County
- Clifton
- 20124
- 5682 White Dove Ln
Nearby cities
Nearby neighborhoods
Nearby zip codes
Other Clifton Topics
