Tucked into the Centreville Green community in Clifton, this updated townhome offers three finished levels, 2 bedrooms, and 3 full bathrooms in a highly walkable and commuter-friendly location. Thoughtfully maintained and upgraded over the years, the home features a new roof (2020), new HVAC system including furnace and AC (2021), new hot water heater (2022), new carpet on the upper level (2023), kitchen updates (2021), and a new dishwasher (2024)—making it truly move-in ready. The main level features luxury vinyl plank flooring, a spacious kitchen with stainless steel appliances, upgraded cabinetry, and space for a breakfast table, as well as a large living and dining area ideal for everyday living and entertaining. French doors off the kitchen lead to a generous rear deck overlooking mature trees—perfect for relaxing or hosting guests. Upstairs, the primary bedroom includes an attached full bath, while the second bedroom is served by a full hall bath. Both bedrooms feature generous closet space and natural light. The fully finished lower level provides a large family room with a wood-burning fireplace, a full bath, a bonus room that could be used as a third bedroom, guest space, or home office, and walk-out access to the fenced backyard and patio. Additional highlights include updated landscaping, assigned parking, and ample guest spaces. Residents of Centreville Green enjoy access to a community pool, tennis courts and open green spaces. The location offers quick access to I-66, Route 28, and Route 29, with the Vienna Metro less than 12 miles away and the Burke Centre VRE just 10 miles from the home. Dulles International Airport is approximately 17 miles away. Plus, restaurants, shopping, and everyday conveniences are just a short walk from your front door. Local dining favorites include Trattoria Villagio, Trummer’s Restaurant, and Main Street Pub, offering a range of Italian, American, and pub-style fare right in the heart of Clifton.
Sold for $510,000
$510,000
5690 White Dove Ln, Clifton, VA 20124
3beds
1,574sqft
Townhouse
Built in 1993
1,200 Square Feet Lot
$521,700 Zestimate®
$324/sqft
$3,131 Estimated rent
Home value
$521,700
$490,000 - $558,000
$3,131/mo
Zestimate® history
Owner options
List your home for rent
$3,131/mo
Rent Zestimate®
Find your next renter with Zillow Rental Manager. Plus, with online applications, you can quickly screen prospective tenants – for free.
$3,131/mo
Rent Zestimate®
Refinance and save
$3,311/mo
Est. payment
Refinancing to a lower rate could help reduce your monthly payments and save thousands over the life of the loan.
$3,311/mo
Est. payment
Explore your selling options
Work with a Zillow partner agent
Leverage their expertise and Zillow's premium Showcase listings to get your home seen by more buyers.
Get startedList with your own agent
Get your home in front of millions of buyers by listing it on Zillow.
Learn how to do itSell it yourself
Take full control of how buyers see your home on Zillow by listing For Sale by Owner (FSBO).
List your homeWhat's special
Wood-burning fireplaceFully finished lower levelFenced backyardBonus roomNew carpetSpacious kitchenNew roof
Zillow last checked:
Listing updated:
Listed by:
Carolyn Young 703-261-9190,
Samson Properties,
Listing Team: The Carolyn Young Team, Co-Listing Agent: Joan M Seal 540-845-8892,
Samson Properties
Bought with:
Krissy Cruse, 0225201629
Pearson Smith Realty LLC
Source: Bright MLS,MLS#: VAFX2240582
Facts & features
Interior
Bedrooms & bathrooms
- Bedrooms: 3
- Bathrooms: 3
- Full bathrooms: 3
Rooms
- Room types: Living Room, Dining Room, Primary Bedroom, Bedroom 2, Kitchen, Family Room, Laundry, Bathroom 2, Bathroom 3, Bonus Room, Primary Bathroom
Primary bedroom
- Features: Attached Bathroom, Flooring - Carpet
- Level: Upper
Bedroom 2
- Features: Flooring - Carpet
- Level: Upper
Primary bathroom
- Features: Bathroom - Stall Shower
- Level: Upper
Bathroom 2
- Features: Bathroom - Tub Shower
- Level: Upper
Bathroom 3
- Features: Bathroom - Tub Shower
- Level: Lower
Bonus room
- Features: Flooring - Carpet
- Level: Lower
Dining room
- Features: Flooring - Luxury Vinyl Plank, Living/Dining Room Combo
- Level: Main
Family room
- Features: Flooring - Carpet, Fireplace - Wood Burning
- Level: Lower
Kitchen
- Features: Flooring - Luxury Vinyl Plank, Kitchen - Electric Cooking
- Level: Main
Laundry
- Level: Lower
Living room
- Features: Flooring - Luxury Vinyl Plank, Living/Dining Room Combo
- Level: Main
Heating
- Forced Air, Natural Gas
Cooling
- Central Air, Electric
Appliances
- Included: Dryer, Washer, Disposal, Refrigerator, Ice Maker, Oven/Range - Electric, Stainless Steel Appliance(s), Exhaust Fan, Gas Water Heater
- Laundry: Has Laundry, In Basement, Washer In Unit, Dryer In Unit, Laundry Room
Features
- Breakfast Area, Built-in Features, Combination Dining/Living, Dining Area, Open Floorplan, Eat-in Kitchen, Bathroom - Tub Shower, Bathroom - Stall Shower, Pantry, Other, Dry Wall
- Flooring: Carpet, Ceramic Tile, Luxury Vinyl
- Doors: Atrium, Sliding Glass, French Doors
- Windows: Screens, Window Treatments
- Basement: Connecting Stairway,Rear Entrance,Walk-Out Access,Finished,Interior Entry,Exterior Entry
- Number of fireplaces: 1
- Fireplace features: Mantel(s), Wood Burning, Screen
Interior area
- Total structure area: 1,574
- Total interior livable area: 1,574 sqft
- Finished area above ground: 1,074
- Finished area below ground: 500
Property
Parking
- Parking features: Assigned, Off Street
- Details: Assigned Parking
Accessibility
- Accessibility features: None
Features
- Levels: Three
- Stories: 3
- Patio & porch: Deck, Patio
- Exterior features: Lighting, Sidewalks
- Pool features: Community
Lot
- Size: 1,200 Square Feet
- Features: Backs to Trees, Landscaped
Details
- Additional structures: Above Grade, Below Grade
- Parcel number: 0553 07050021
- Zoning: 304
- Special conditions: Standard
Construction
Type & style
- Home type: Townhouse
- Architectural style: Contemporary
- Property subtype: Townhouse
Materials
- Vinyl Siding
- Foundation: Concrete Perimeter
- Roof: Shingle
Condition
- New construction: No
- Year built: 1993
Utilities & green energy
- Sewer: Public Sewer
- Water: Public
- Utilities for property: Broadband, Cable, Fiber Optic
Community & HOA
Community
- Security: Smoke Detector(s)
- Subdivision: Centreville Green
HOA
- Has HOA: Yes
- Amenities included: Pool, Tennis Court(s)
- Services included: Common Area Maintenance, Management, Pool(s), Trash
- HOA fee: $100 monthly
- HOA name: CENTREVILLE GREEN
Location
- Region: Clifton
Financial & listing details
- Price per square foot: $324/sqft
- Tax assessed value: $480,110
- Annual tax amount: $5,562
- Date on market: 5/16/2025
- Listing agreement: Exclusive Right To Sell
- Inclusions: Green House In Back Yard Conveys
- Ownership: Fee Simple
Price history
| Date | Event | Price |
|---|---|---|
| 6/30/2025 | Sold | $510,000$324/sqft |
Source:  Bright MLS #VAFX2240582 Report a problem Bright MLS #VAFX2240582 Report a problem | ||
| 6/20/2025 | Pending sale | $510,000$324/sqft |
Source: Bright MLS #VAFX2240582 Report a problem | ||
| 6/12/2025 | Contingent | $510,000$324/sqft |
Source: Bright MLS #VAFX2240582 Report a problem | ||
| 6/12/2025 | Price change | $510,000+2%$324/sqft |
Source: Bright MLS #VAFX2240582 Report a problem | ||
| 6/9/2025 | Price change | $499,900-2%$318/sqft |
Source: Bright MLS #VAFX2240582 Report a problem | ||
| 5/30/2025 | Price change | $510,000-2.9%$324/sqft |
Source: Bright MLS #VAFX2240582 Report a problem | ||
| 5/16/2025 | Listed for sale | $525,000+54.9%$334/sqft |
Source: Bright MLS #VAFX2240582 Report a problem | ||
| 8/26/2019 | Sold | $339,000$215/sqft |
Source: Public Record Report a problem | ||
| 8/1/2019 | Listed for sale | $339,000+9.4%$215/sqft |
Source: Samson Properties #VAFX1080298 Report a problem | ||
| 6/2/2014 | Sold | $309,900$197/sqft |
Source: Public Record Report a problem | ||
| 4/19/2014 | Pending sale | $309,900$197/sqft |
Source: Keller Williams Realty, Chantilly Ventures, LLC #FX8317661 Report a problem | ||
| 4/12/2014 | Listed for sale | $309,900$197/sqft |
Source: Keller Williams Realty, Chantilly Ventures, LLC #FX8317661 Report a problem | ||
Public tax history
| Year | Property taxes | Tax assessment |
|---|---|---|
| 2025 | $5,550 +0.4% | $480,110 +0.6% |
| 2024 | $5,528 +19.4% | $477,170 +16.3% |
| 2023 | $4,630 +5.9% | $410,300 +7.3% |
| 2022 | $4,374 | $382,500 +6.3% |
| 2021 | -- | $359,960 +12.3% |
| 2020 | $3,793 -2.2% | $320,510 -2.2% |
| 2019 | $3,877 +9.8% | $327,600 +9.8% |
| 2018 | $3,532 +1.9% | $298,430 |
| 2017 | $3,465 +5% | $298,430 +4.7% |
| 2016 | $3,301 +3.8% | $284,900 |
| 2015 | $3,179 +123.1% | $284,900 +11.3% |
| 2014 | $1,425 | $255,920 +12.5% |
| 2013 | -- | $227,480 +2% |
| 2012 | -- | $223,120 -8.2% |
| 2011 | -- | $243,000 |
| 2010 | -- | $243,000 +3.6% |
| 2009 | -- | $234,610 -22.8% |
| 2008 | -- | $303,930 -7.6% |
| 2007 | -- | $328,790 +90.3% |
| 2003 | -- | $172,755 +15% |
| 2002 | -- | $150,220 +11% |
| 2001 | -- | $135,320 |
Find assessor info on the county website
Neighborhood: 20124
Nearby homes
- $491,1002 bd2 ba992 sqft5692 White Dove Ln, Clifton, VA 20124Off Market
- $525,1002 bd3 ba1.5k sqft5688 White Dove Ln, Clifton, VA 20124Off Market
- $487,7002 bd3 ba1.4k sqft5694 White Dove Ln, Clifton, VA 20124Off Market
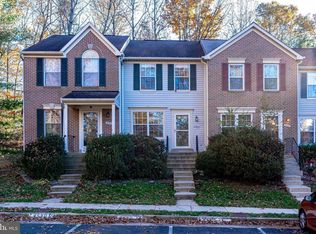
- $518,900-- bd1 ba-- sqft5696 White Dove Ln, Clifton, VA 20124Off Market
- $507,0002 bd2 ba1.1k sqft5686 White Dove Ln, Clifton, VA 20124Off Market
- $474,8002 bd2 ba1k sqft5684 White Dove Ln, Clifton, VA 20124Off Market
- $495,0002 bd3 ba1k sqft5682 White Dove Ln, Clifton, VA 20124Sold
- $504,3002 bd2 ba1k sqft5685 White Dove Ln, Clifton, VA 20124Off Market
Nearby schools
GreatSchools rating
- 9/10Union Mill Elementary SchoolGrades: PK-6Distance: 1.1 mi
- 7/10Liberty Middle SchoolGrades: 7-8Distance: 2.1 mi
- 5/10Centreville High SchoolGrades: 9-12Distance: 0.7 mi
Schools provided by the listing agent
- Elementary: Union Mill
- Middle: Liberty
- High: Centreville
- District: Fairfax County Public Schools
Source: Bright MLS. This data may not be complete. We recommend contacting the local school district to confirm school assignments for this home.
Get a cash offer in 3 minutes
Find out how much your home could sell for in as little as 3 minutes with a no-obligation cash offer.
Estimated market value
$521,700
Get a cash offer in 3 minutes
Find out how much your home could sell for in as little as 3 minutes with a no-obligation cash offer.
Estimated market value
$521,700
- Virginia
- Fairfax County
- Clifton
- 20124
- 5690 White Dove Ln
Nearby cities
Nearby neighborhoods
Nearby zip codes
Other Clifton Topics
