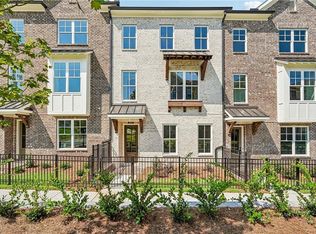
Elevate your experience with The Providence Group! Two-story Ellington on a finished basement on The Chattahoochee River!! Still time to visit our design center to pick your finishes! This stunning townhome blends luxurious design with functional living in an open-concept layout that seamlessly connects the kitchen, family room, and dining area—perfect for entertaining and everyday living. At the heart of the home is an impressive 11-foot island, ideal for gathering, meal prep, or casual dining. Oversized glass sliders flood the space with natural light and lead to a covered patio that overlooks lush greenspace and seasonal river views, offering a serene outdoor retreat. Upstairs, the oversized owner’s suite serves as a private sanctuary with a spa-inspired bath featuring a deep soaking tub, double vanities, a separate glass-enclosed shower, and a massive walk-in closet designed for ultimate storage and organization. Two generously sized secondary bedrooms share a stylish hall bath, providing ample space for family, guests, or a home office. Step into an exceptional walk-out daylight basement that feels anything but below ground. With 10-foot ceilings and expansive windows framing serene views of the river, this level is bright, open, and inviting—perfect for both everyday living and entertaining. A spacious bedroom provides comfort and privacy for guests or multigenerational living. It sits adjacent to a well-appointed full bathroom, finished with modern fixtures. The walk-out design seamlessly connects the interior to the outdoors, offering easy access to patios, lawn space, and the tranquil riverside backdrop. Whether enjoyed as a private retreat or an entertainment hub, this finished basement delivers luxury, functionality, and beautiful views in equal measure. Designed with future flexibility in mind, the home includes a built-in elevator shaft—ready for elevator installation when the time is right. This thoughtfully designed townhome offers the perfect combination of comfort, style, and convenience. Living in Waterside offers a laid-back lifestyle centered around enjoying nature and outdoor activities. Residents can spend their days exploring the river, walking through trails, birdwatching, or simply unwinding on the deck with a good book and a cup of coffee, all while surrounded by the beauty of the natural world. Waterside features resort like amenities that include a exquisite clubhouse with a fitness center, pickle ball courts, serene pool, fire pit, or relaxing at one of the community greenspaces. 2024 OBIE award winning amenities!! At TPG, we value our customer, team member, and vendor team safety. Our communities are active construction zones and may not be safe to visit at certain stages of construction. Due to this, we ask all agents visiting the community with their clients come to the office prior to visiting any listed homes. Please note, during your visit, you will be escorted by a TPG employee and may be required to wear flat, closed toe shoes and a hardhat. Photos do not represent the actual home. Estimated completion OCT/NOV 2026. For driving directions, you can use 4411 E. Jones Bridge Road, Peachtree Corners, GA 30092. [The Ellington with basement]
Active
$989,050
5683 Broad River Vw #440, Peachtree Corners, GA 30092
4beds
3,034sqft
Townhouse, Residential
Built in 2026
2,787 Square Feet Lot
$981,800 Zestimate®
$326/sqft
$300/mo HOA
What's special
Built-in elevator shaftOpen-concept layoutCovered patioSerene outdoor retreatSeparate glass-enclosed showerStylish hall bathDeep soaking tub
- 27 days
- 286
- 11
Zillow last checked:
Listing updated:
Listed by:
MICHELE L GREEN,
The Providence Group Realty, LLC. 404-427-3420,
Gabrielle MacPherson,
The Providence Group Realty, LLC.
Source: FMLS GA,MLS#: 7814670
Facts & features
Interior
Bedrooms & bathrooms
- Bedrooms: 4
- Bathrooms: 4
- Full bathrooms: 3
- 1/2 bathrooms: 1
Rooms
- Room types: Basement, Media Room, Other
Primary bedroom
- Features: Split Bedroom Plan
- Level: Split Bedroom Plan
Bedroom
- Features: Split Bedroom Plan
Primary bathroom
- Features: Separate His/Hers, Separate Tub/Shower, Soaking Tub
Dining room
- Features: Open Concept
Kitchen
- Features: Stone Counters
Heating
- Central, Heat Pump, Zoned
Cooling
- Central Air, Zoned
Appliances
- Included: Dishwasher, Gas Range, Microwave, Range Hood
- Laundry: Upper Level
Features
- High Ceilings 10 ft Main
- Flooring: Carpet, Ceramic Tile, Hardwood
- Windows: Insulated Windows
- Basement: Daylight,Exterior Entry,Finished,Finished Bath,Walk-Out Access
- Number of fireplaces: 1
- Fireplace features: Family Room
- Common walls with other units/homes: End Unit
Interior area
- Total structure area: 3,034
- Total interior livable area: 3,034 sqft
Video & virtual tour
Property
Parking
- Total spaces: 2
- Parking features: Garage
- Garage spaces: 2
Accessibility
- Accessibility features: None
Features
- Levels: Two
- Stories: 2
- Patio & porch: Covered, Patio
- Exterior features: Other
- Pool features: None
- Spa features: None
- Fencing: Back Yard,Fenced
- Has view: Yes
- View description: Creek/Stream, Trees/Woods
- Has water view: Yes
- Water view: Creek/Stream
- Waterfront features: None
- Body of water: None
Lot
- Size: 2,787 Square Feet
- Dimensions: 32X78
- Features: Other
Details
- Additional structures: None
- Other equipment: None
- Horse amenities: None
Construction
Type & style
- Home type: Townhouse
- Architectural style: Craftsman,Townhouse,Traditional
- Property subtype: Townhouse, Residential
- Attached to another structure: Yes
Materials
- Brick 3 Sides, Fiber Cement
- Foundation: Slab
- Roof: Composition
Condition
- Under Construction
- New construction: Yes
- Year built: 2026
Details
- Builder name: The Providence Group
- Warranty included: Yes
Utilities & green energy
- Electric: 110 Volts
- Sewer: Public Sewer
- Water: Public
- Utilities for property: Electricity Available, Sewer Available, Underground Utilities, Water Available
Green energy
- Energy efficient items: Appliances
- Energy generation: None
Community & HOA
Community
- Features: Catering Kitchen, Clubhouse, Fitness Center, Gated, Homeowners Assoc, Near Trails/Greenway, Pickleball, Pool
- Security: Carbon Monoxide Detector(s), Smoke Detector(s)
- Subdivision: Waterside
HOA
- Has HOA: Yes
- HOA fee: $300 monthly
- HOA phone: 404-907-2112
Location
- Region: Peachtree Corners
Financial & listing details
- Price per square foot: $326/sqft
- Date on market: 8/2/2026
- Ownership: Fee Simple
- Electric utility on property: Yes
- Road surface type: None
Estimated market value
$981,800
$933,000 - $1.03M
$3,559/mo
Price history
| Date | Event | Price |
|---|---|---|
| 8/2/2026 | Listed for sale | $989,050$326/sqft |
Source:  FMLS GA #7814670 Report a problem FMLS GA #7814670 Report a problem | ||
| 7/1/2026 | Listing removed | $989,050$326/sqft |
Source: FMLS GA #7719498 Report a problem | ||
| 2/14/2026 | Listed for sale | $989,050$326/sqft |
Source: FMLS GA #7719498 Report a problem | ||
Public tax history
Tax history is unavailable.
Monthly payment
Est. payment
Payment breakdown
Explore the cost of this home by adjusting the details. Changes won't be saved.Climate risks
Neighborhood: 30092
Nearby schools
Schools provided by the listing agent
- Elementary: Simpson
- Middle: Pinckneyville
- High: Norcross
Source: FMLS GA. This data may not be complete. We recommend contacting the local school district to confirm school assignments for this home.
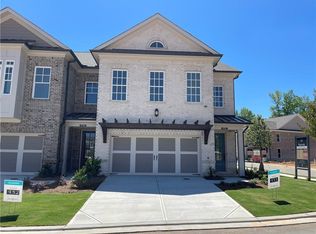
- $773,9953 bd3 ba2.2k sqft4708 Coleridge Ct #433, Peachtree Corners, GA 30092Pending
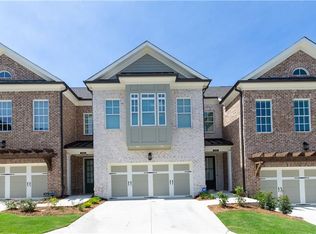
- $742,8903 bd3 ba2.2k sqft5690 Broad River Rd #434, Peachtree Corners, GA 30092Sold
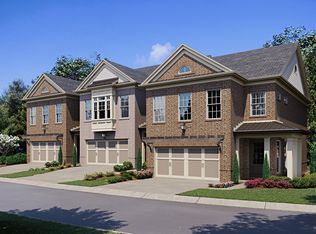
- $725,0003 bd3 ba2.2k sqft5470 Bandolino Ln #431, Peachtree Corners, GA 30092Off Market
- $785,7503 bd3 ba2.2k sqft4709 Coleridge Ct #429, Peachtree Corners, GA 30092Pending
Similar homes
- $999,9004 bd4 ba3k sqft5695 Broad River Vw #444, Peachtree Corners, GA 30092New Construction

 FMLS GA
 - $1,032,8504 bd4 ba3k sqft5693 Broad River Vw #443, Peachtree Corners, GA 30092New ConstructionFMLS GA
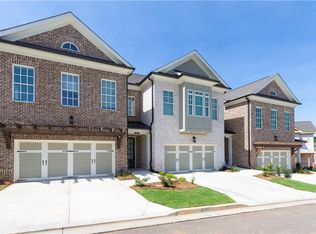
- $732,4503 bd3 ba2.2k sqft4701 Coleridge Ct #425, Peachtree Corners, GA 30092New Construction
 FMLS GA
 - $632,9004 bd4 ba2.1k sqft3242 Brunel Ln #13, Peachtree Corners, GA 30092New Construction
 FMLS GA
 - $660,9003 bd2 ba2.5k sqft4517 Watervale Way #274, Peachtree Corners, GA 30092New ConstructionFMLS GA
- $707,1503 bd4 ba2.2k sqft4571 Deanston Ct #389, Peachtree Corners, GA 30092New ConstructionFMLS GA
- $694,9503 bd3 ba2.2k sqft4705 Coleridge Ct #427, Peachtree Corners, GA 30092New ConstructionFMLS GA
- $697,9503 bd3 ba2.2k sqft4703 Coleridge Ct #426, Peachtree Corners, GA 30092New ConstructionFMLS GA
- $699,9003 bd3 ba2.2k sqft4706 Coleridge Ct #432, Peachtree Corners, GA 30092New ConstructionFMLS GA
- $680,9003 bd2 ba2.5k sqft4527 Watervale Way #271, Peachtree Corners, GA 30092New ConstructionFMLS GA
- $707,0803 bd4 ba2.2k sqft4565 Deanston Ct #388, Peachtree Corners, GA 30092New ConstructionFMLS GA
- $680,0003 bd2 ba2.5k sqft4537 Watervale Way #268, Peachtree Corners, GA 30092New ConstructionFMLS GA
- $680,0003 bd2 ba2.5k sqft5087 Shirley Oaks Dr #301, Peachtree Corners, GA 30092New ConstructionFMLS GA
- $656,9253 bd4 ba2.2k sqft4563 Deanston Ct #387, Peachtree Corners, GA 30092New ConstructionFMLS GA
- $589,0004 bd4 ba2.1k sqft3252 Brunel Ln #18, Peachtree Corners, GA 30092New ConstructionFMLS GA
- $1,465,0004 bd6 ba4.2k sqft5561 Broad River Vw, Peachtree Corners, GA 30092New ConstructionFMLS GA
- $603,4004 bd4 ba2k sqft3230 Brunel Ln #11, Peachtree Corners, GA 30092New ConstructionFMLS GA
- $640,4004 bd4 ba2k sqft3232 Brunel Ln #12, Peachtree Corners, GA 30092New ConstructionFMLS GA
- $577,9002 bd2 ba1.8k sqft4539 Watervale Way #267, Peachtree Corners, GA 30092New ConstructionFMLS GA
- $621,0003 bd4 ba2.1k sqft3256 Brunel Ln #20, Peachtree Corners, GA 30092New ConstructionFMLS GA
