Introducing this brand new architectural masterpiece by renowned architect Christopher Sorensen and interior design by Atana Collective. POOL PLANS SUBMITTED TO PLANNING DEPT. This exquisite property was built by Aksel Development, known for their custom homes and commitment to creating unique residences that harmoniously integrate into the Malibu landscape. Enter the home through the 15' Tesselle breeze block wall surrounded by wall-to-wall glass, creating an open yet private sanctuary. Inside, the living room is defined by its cantilevered structure where sliding glass doors disappear into board-formed concrete walls, seamlessly bringing the beauty of the natural surroundings inside. The kitchen adds rich texture to the concrete walls and floors with the cabinetry imported from italy, hand crafted italian plaster cabinets, integrated paneling with Miele appliances and equipped with an 11' kitchen island looking across to the bronze glass wine display. Continue down the light-filled hallways with floor-to-ceiling glass bordered by lush landscaping and you will find all 4 bedrooms, all of which open to the grass backyard. The primary suite features corner glass, warm oak flooring, expansive openings, and a striking board-formed concrete fireplace as its centerpiece. This property also features a detached office, multiple yard spaces with a breathtaking ocean and mountain view backdrop, including a spa-like retreat equipped with a cedar jacuzzi, sauna, and outdoor shower alongside the outdoor deck. Located in the prestigious Malibu Park area, above Zuma Beach, this home is in close proximity to Malibu High School and Middle School, Trancas Shopping Center, and numerous hiking trails connecting to the Backbone Trail.
Sold for $5,212,500
$5,212,500
5684 Calpine Dr, Malibu, CA 90265
4beds
3,961sqft
Residential, Single Family Residence
Built in 2025
1.06 Acres Lot
$5,234,400 Zestimate®
$1,316/sqft
$5,165 Estimated rent
Home value
$5,234,400
$4.76M - $5.76M
$5,165/mo
Zestimate® history
Owner options
List your home for rent
$5,165/mo
Rent Zestimate®
Find your next renter with Zillow Rental Manager. Plus, with online applications, you can quickly screen prospective tenants – for free.
$5,165/mo
Rent Zestimate®
Refinance and save
$32,903/mo
Est. payment
Refinancing to a lower rate could help reduce your monthly payments and save thousands over the life of the loan.
$32,903/mo
Est. payment
Explore your selling options
Work with a Zillow partner agent
Leverage their expertise and Zillow's premium Showcase listings to get your home seen by more buyers.
Get startedList with your own agent
Get your home in front of millions of buyers by listing it on Zillow.
Learn how to do itSell it yourself
Take full control of how buyers see your home on Zillow by listing For Sale by Owner (FSBO).
List your homeWhat's special
Spa-like retreatCantilevered structureWarm oak flooringWall-to-wall glassCorner glassMultiple yard spacesCedar jacuzzi
Zillow last checked:
Listing updated:
Listed by:
Daniel Moss DRE # 01929872 310-600-6692,
Coldwell Banker Realty 310-457-6550
Bought with:
Shen Schulz, DRE # 01327630
Sotheby's International Realty
Source: CLAW,MLS#: 25578355
Facts & features
Interior
Bedrooms & bathrooms
- Bedrooms: 4
- Bathrooms: 4
- Full bathrooms: 3
- 1/2 bathrooms: 1
Rooms
- Room types: Entry, Dining Area, Great Room, Walk-In Pantry, Walk-In Closet, Sauna, Powder
Bedroom
- Features: Walk-In Closet(s)
- Level: Lower
Bathroom
- Features: Double Vanity(s), Shower and Tub
Kitchen
- Features: Stone Counters, Kitchen Island, Pantry, Gourmet Kitchen
Heating
- Central, Fireplace(s)
Cooling
- Air Conditioning
Appliances
- Included: Built-In Electric, Electric Cooktop, Oven, Range Hood, Dishwasher, Dryer, Freezer, Range/Oven, Refrigerator, Washer
- Laundry: Laundry Room
Features
- Built-in Features, Open Floorplan, Turnkey, Built-Ins, Dining Area, Kitchen Island
- Flooring: Hardwood, Cement
- Number of fireplaces: 2
- Fireplace features: Living Room
- Common walls with other units/homes: Detached/No Common Walls
Interior area
- Total structure area: 3,961
- Total interior livable area: 3,961 sqft
Property
Parking
- Parking features: Garage - 2 Car, Driveway
- Has garage: Yes
- Has uncovered spaces: Yes
Features
- Levels: One
- Stories: 1
- Pool features: None
- Has spa: Yes
- Spa features: Above Ground, Hot Tub
- Has view: Yes
- View description: Canyon, Mountain(s), Ocean
- Has water view: Yes
- Water view: Ocean
Lot
- Size: 1.06 Acres
- Dimensions: 154 x 300
Details
- Additional structures: Guest House
- Parcel number: 4467025006
- Zoning: LCRA20000*
- Special conditions: Standard
- Other equipment: Cable, Other
Construction
Type & style
- Home type: SingleFamily
- Architectural style: Architectural
- Property subtype: Residential, Single Family Residence
Materials
- Combination, Plaster Walls
Condition
- Year built: 2025
Community & HOA
HOA
- Has HOA: No
Location
- Region: Malibu
Financial & listing details
- Price per square foot: $1,316/sqft
- Tax assessed value: $1,487,160
- Annual tax amount: $18,840
- Date on market: 8/14/2025
Price history
| Date | Event | Price |
|---|---|---|
| 3/26/2026 | Sold | $5,212,500-3%$1,316/sqft |
Source:  CLAW #25578355 Report a problem CLAW #25578355 Report a problem | ||
| 2/12/2026 | Pending sale | $5,375,000$1,357/sqft |
Source: CLAW #25578355 Report a problem | ||
| 1/16/2026 | Contingent | $5,375,000$1,357/sqft |
Source: CLAW #25578355 Report a problem | ||
| 1/7/2026 | Price change | $5,375,000-7.2%$1,357/sqft |
Source: CLAW #25578355 Report a problem | ||
| 9/11/2025 | Price change | $5,795,000-6.5%$1,463/sqft |
Source: CLAW #25578355 Report a problem | ||
| 8/14/2025 | Listed for sale | $6,195,000-6.1%$1,564/sqft |
Source: CLAW #25578355 Report a problem | ||
| 8/11/2025 | Listing removed | $6,595,000$1,665/sqft |
Source: CLAW #25554825 Report a problem | ||
| 6/20/2025 | Listed for sale | $6,595,000+352.3%$1,665/sqft |
Source: CLAW #25554825 Report a problem | ||
| 7/21/2023 | Sold | $1,458,000-25.2%$368/sqft |
Source: Public Record Report a problem | ||
| 7/14/2023 | Pending sale | $1,950,000$492/sqft |
Source: CLAW #23-267327 Report a problem | ||
| 6/21/2023 | Contingent | $1,950,000$492/sqft |
Source: CLAW #23-267327 Report a problem | ||
| 5/5/2023 | Listed for sale | $1,950,000$492/sqft |
Source: CLAW #23-267327 Report a problem | ||
Public tax history
| Year | Property taxes | Tax assessment |
|---|---|---|
| 2025 | $18,840 +7% | $1,487,160 +2% |
| 2024 | $17,603 +118% | $1,458,000 +127.7% |
| 2023 | $8,073 +2% | $640,349 +2% |
| 2022 | $7,917 +1.9% | $627,794 +2% |
| 2021 | $7,767 +1.1% | $615,485 +1% |
| 2020 | $7,679 | $609,175 +2% |
| 2019 | $7,679 -8% | $597,231 -37.5% |
| 2018 | $8,351 -27.3% | $955,339 +2% |
| 2017 | $11,492 +0.5% | $936,608 +2% |
| 2016 | $11,432 +3.5% | $918,244 +1.5% |
| 2015 | $11,044 +2.6% | $904,452 +2% |
| 2014 | $10,765 | $886,736 +2.5% |
| 2012 | -- | $865,422 +2% |
| 2011 | -- | $848,454 +0.8% |
| 2010 | -- | $842,114 -0.2% |
| 2009 | -- | $844,115 +2% |
| 2008 | -- | $827,565 +2% |
| 2007 | -- | $811,339 +2% |
| 2006 | -- | $795,431 |
| 2005 | -- | $795,431 +4% |
| 2004 | -- | $764,545 +1.9% |
| 2003 | -- | $750,534 +2% |
| 2002 | -- | $735,818 +4% |
| 2000 | -- | $707,247 |
Find assessor info on the county website
Neighborhood: Malibu Park
Nearby homes
- $1,371,9821.15 Acres5664 Calpine Dr, Malibu, CA 90265Off Market
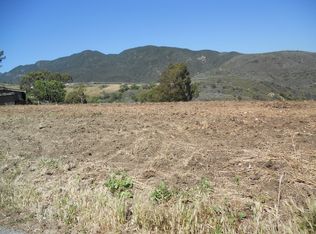
- $3,199,4002 bd2 ba2k sqft5694 Calpine Dr, Malibu, CA 90265Off Market

- $3,926,5004 bd4 ba2.8k sqft5663 Calpine Dr, Malibu, CA 90265Off Market

- $3,705,0004 bd4 ba2.4k sqft5649 Calpine Dr, Malibu, CA 90265Sold

- $2,848,5003 bd3 ba2.4k sqft5710 Calpine Dr, Malibu, CA 90265Off Market
- $2,547,9005 bd3 ba2.7k sqft5640 Calpine Dr, Malibu, CA 90265Off Market
- $1,617,0000.517 Acres5685 Calpine Dr, Malibu, CA 90265Off Market
- $4,999,0005 bd6 ba3.8k sqft5675 Calpine Dr, Malibu, CA 90265New Construction
Nearby schools
GreatSchools rating
- 7/10Malibu ElementaryGrades: K-5Distance: 1.6 mi
- 7/10Malibu MiddleGrades: 6-8Distance: 0.8 mi
- 8/10Malibu High SchoolGrades: 9-12Distance: 0.7 mi
Get a cash offer in 3 minutes
Find out how much your home could sell for in as little as 3 minutes with a no-obligation cash offer.
Estimated market value
$5,234,400
Get a cash offer in 3 minutes
Find out how much your home could sell for in as little as 3 minutes with a no-obligation cash offer.
Estimated market value
$5,234,400
- California
- Los Angeles County
- Malibu
- 90265
- Malibu Park
- 5684 Calpine Dr
Nearby cities
Nearby neighborhoods
Nearby zip codes
Other Malibu Topics
